
Blog
Release date:Jul 17, 2026
Share:
Steel structure project factories are becoming a core asset in modern energy, mining, and infrastructure projects. They provide fast-built, durable industrial buildings that can be installed close to project sites, minimizing logistics costs and construction time. Steel frames allow large, column-free spans, which makes it easier to arrange production lines, warehouse areas, heavy equipment and internal transport routes. For EPC contractors, this flexibility is crucial when projects must be delivered under tight schedules and remote-site constraints.
At the same time, project factories are never isolated; they operate together with complete worker camps. Production buildings, warehouses, offices and maintenance workshops all depend on nearby worker housing, canteens and service facilities to keep operations stable. When steel structure project factories are planned and built together with modular worker camps, owners gain a unified solution that reduces coordination risks, compresses delivery cycles and simplifies long-term maintenance and expansion
Many steel structure project factories serve remote sites rather than urban industrial parks. These sites often face climate and environmental challenges that strongly influence both factory design and worker housing standards. Typical environments include:
Cold plateaus and Arctic regionsWinter temperatures can drop below -40°C, with high wind speeds, snow loads and freeze–thaw cycles. Traditional buildings may suffer from structural fatigue and poor insulation, directly impacting production stability and worker comfort.
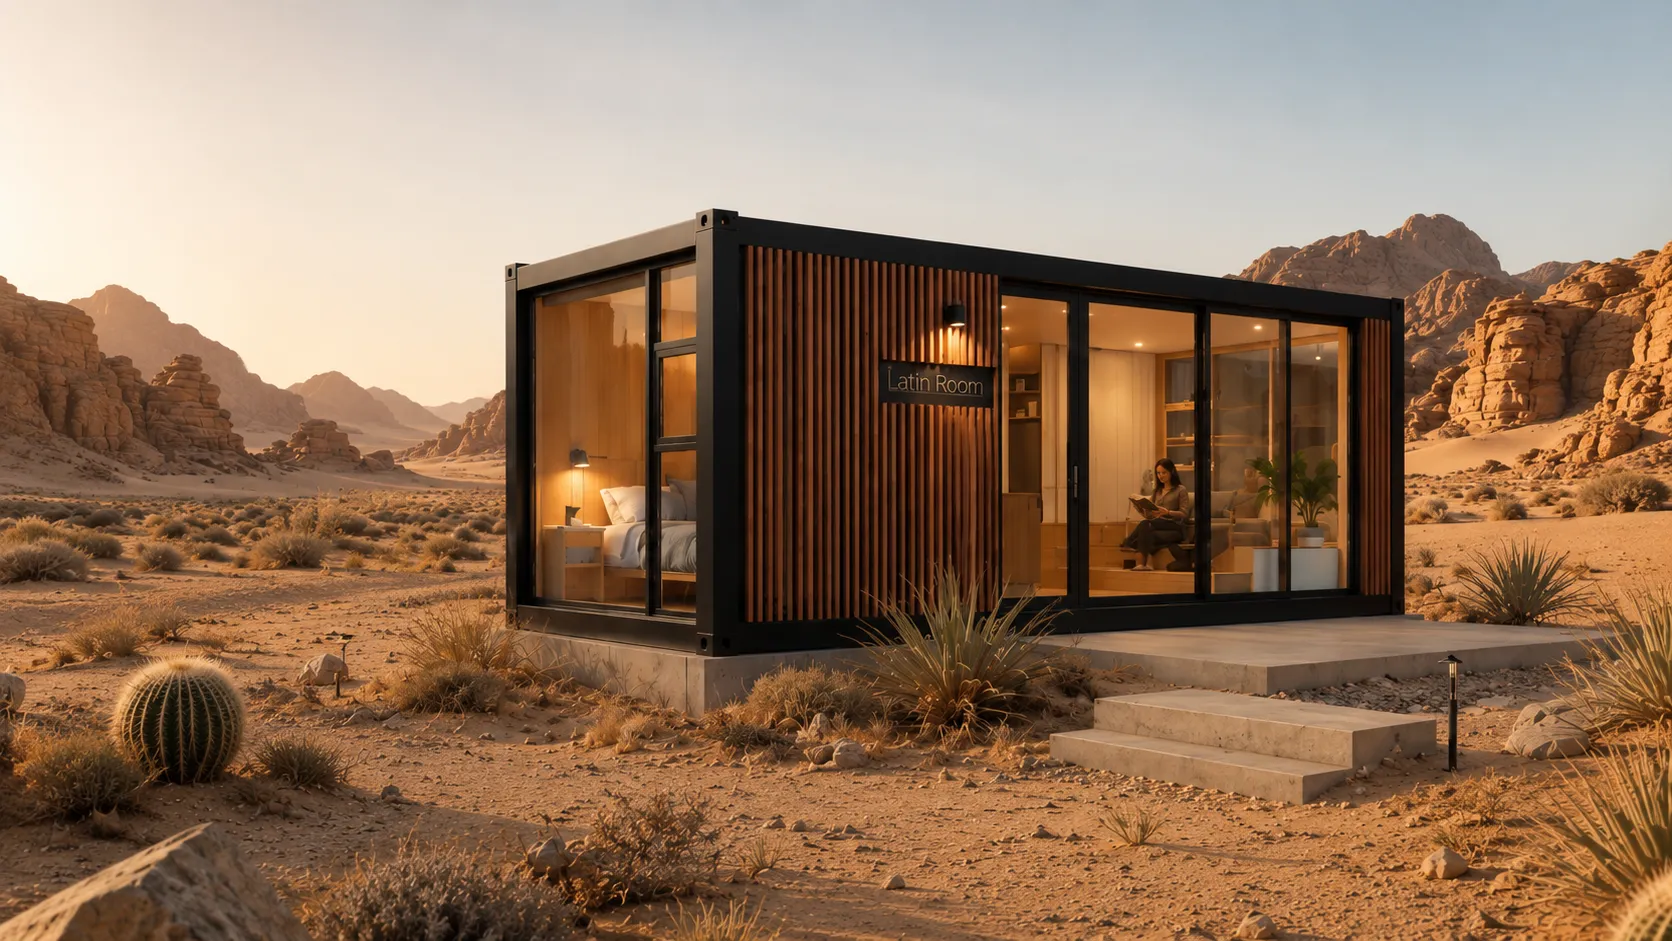
Desert and Gobi regionsHigh solar radiation, sandstorms, very low humidity and large day–night temperature differences are common. Factory envelopes must resist sand erosion and heat, while worker dormitories must stay cool, clean and safe.
Tropical rainforest and coastal zonesHeavy rainfall, high humidity and corrosion risk require special attention to steel surface protection, drainage planning and indoor climate control. Poor design can lead to mold issues, accelerated corrosion and reduced building lifespans.
In all these environments, project factories and worker housing must be treated as one integrated system. Insulation, ventilation, drainage, power supply and water treatment cannot be planned for the factory alone while ignoring dormitories and support buildings. If worker housing is uncomfortable, far from production areas or vulnerable to weather, the project will face lower productivity, higher turnover and more safety incidents.
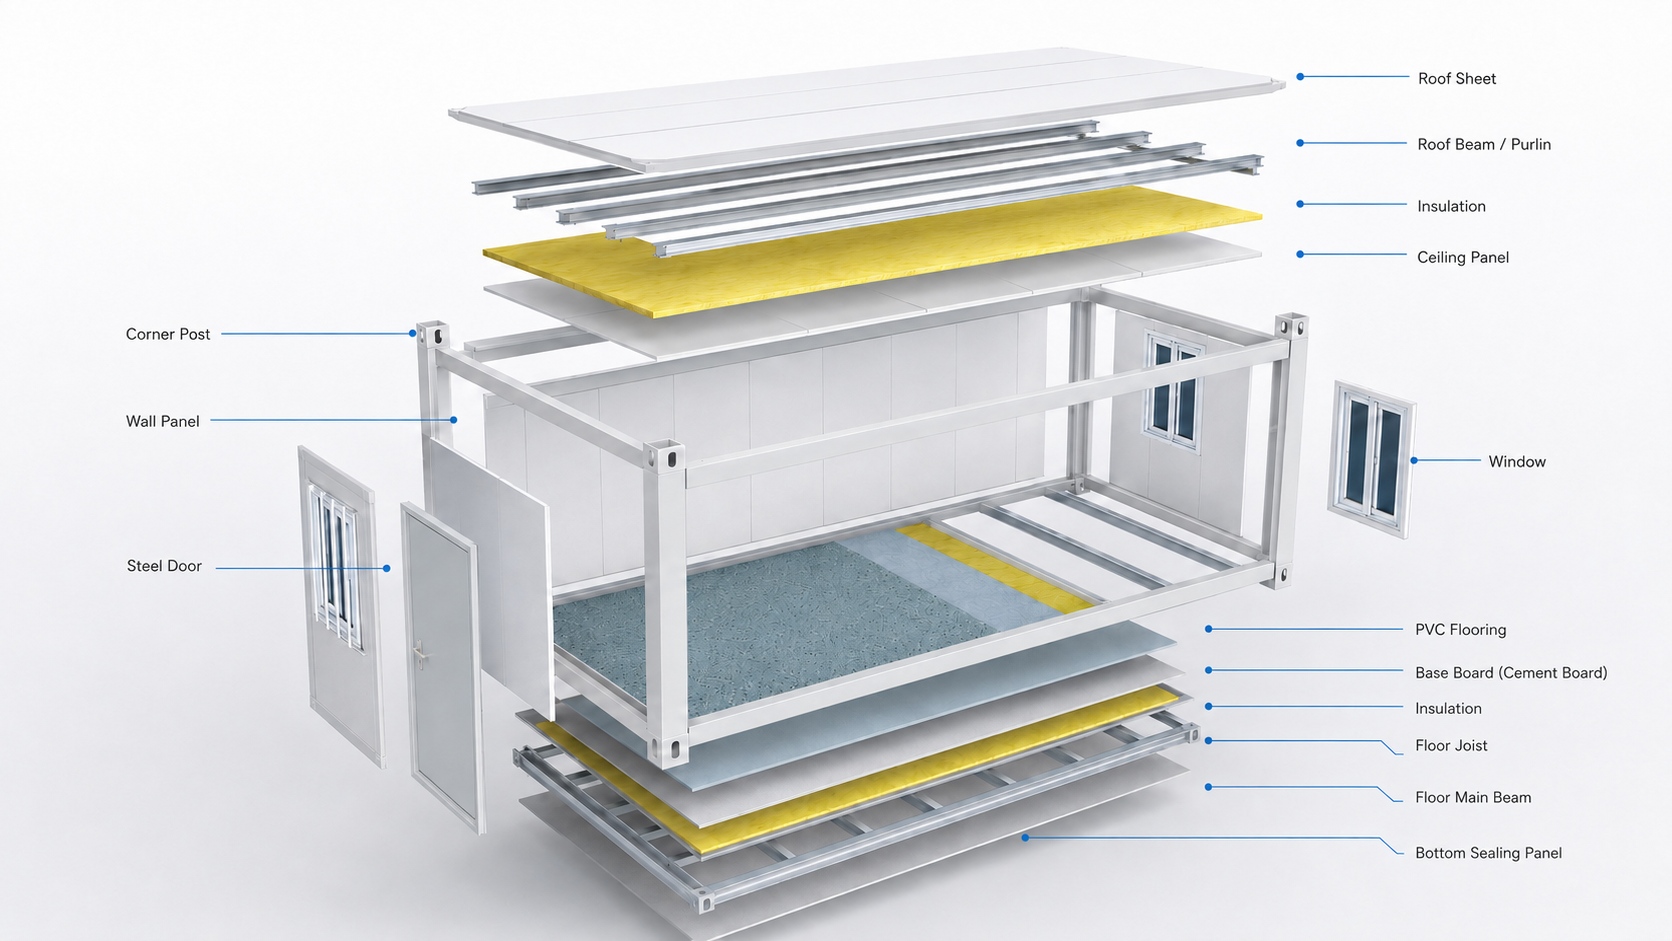
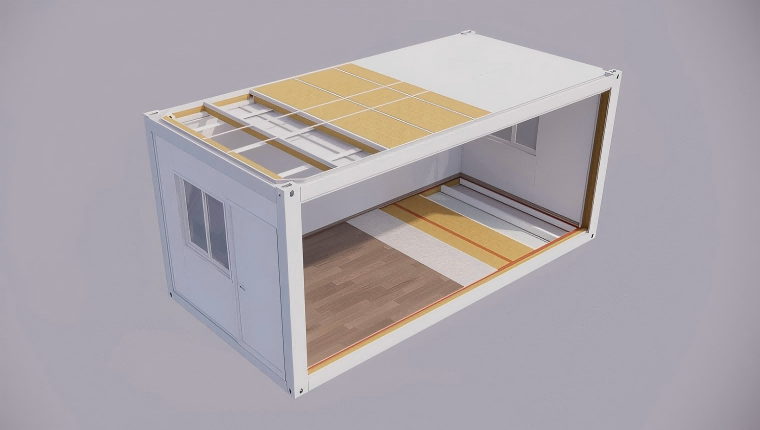
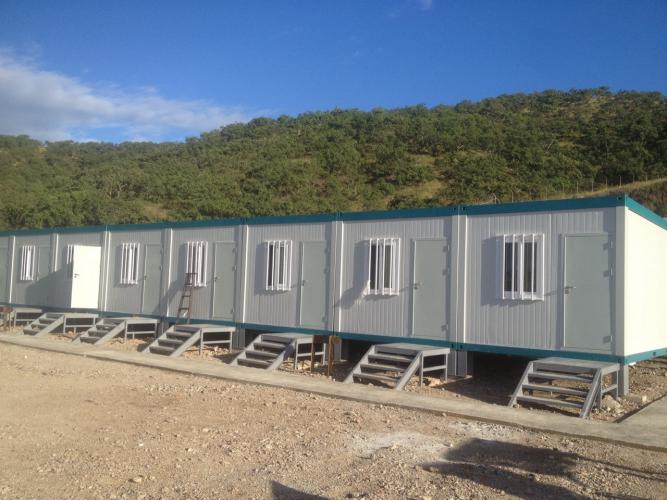
Modular worker housing is now the preferred solution for supporting steel structure project factories, especially in EPC projects with strict milestones. Chengdong (CDPH) has built a complete product system to serve this need, covering container houses, prefab houses, modular houses and light steel villas that can be arranged into full worker camps around factory complexes.
Key advantages of modular worker housing include:
Fast deploymentHousing modules are prefabricated in the factory, transported in bulk and installed quickly on site. This allows dormitories, canteens, clinics and offices to be ready before or alongside the commissioning of steel structure factories.
Climate-adapted designsCold-resistant container houses, desert and Gobi units, and high-humidity solutions ensure comfortable indoor temperatures and air quality even in extreme climates. Wall assemblies, insulation materials and window specifications are all adjusted to the local environment.
Scalable layoutsModular camps can be expanded or reconfigured as production scales up or shifts. Unlike rigid masonry buildings, modular dormitories and support facilities can be added, relocated or downsized with less cost and disruption.
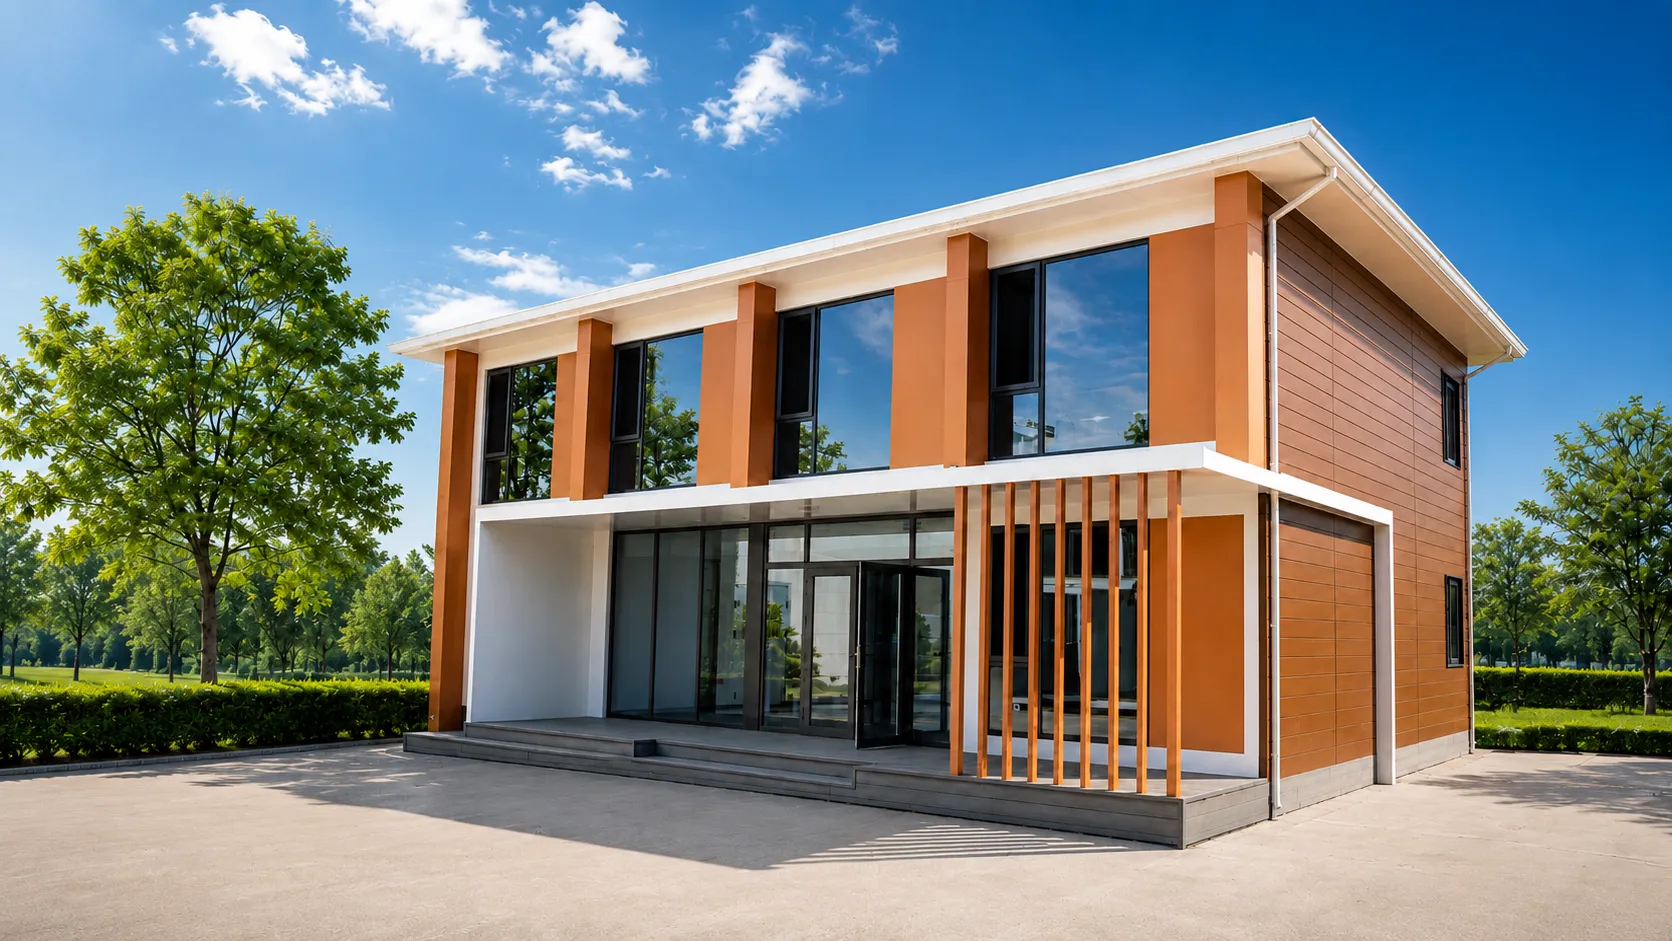
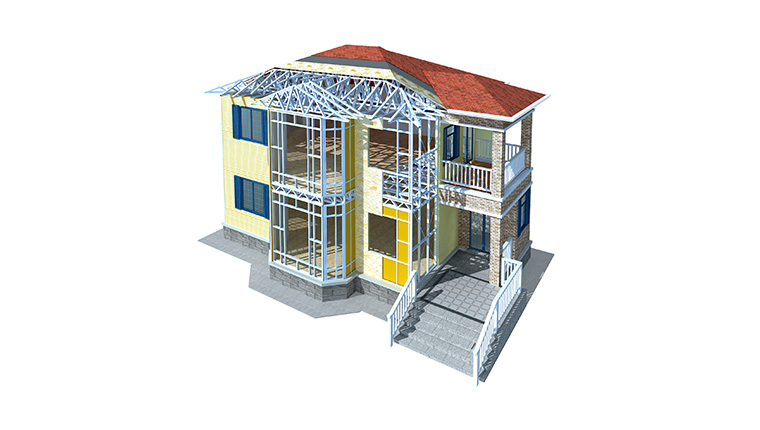
For management staff and long-term operations, Chengdong’s light steel villa products provide semi-permanent housing with higher comfort levels. These villas are well suited as manager or engineer residences near project factories, combining aesthetic design, energy efficiency and EPC-friendly construction. You can explore the light steel villa product line here:https://www.cdph.net/product-center/light-steel-villa
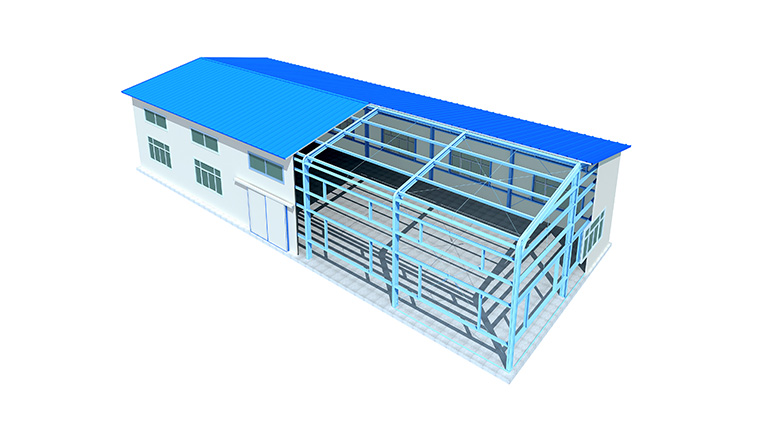
In addition to modular camps, Chengdong and CDPH provide steel structure solutions for production workshops, warehouses and auxiliary buildings. Steel structure project factories can include:
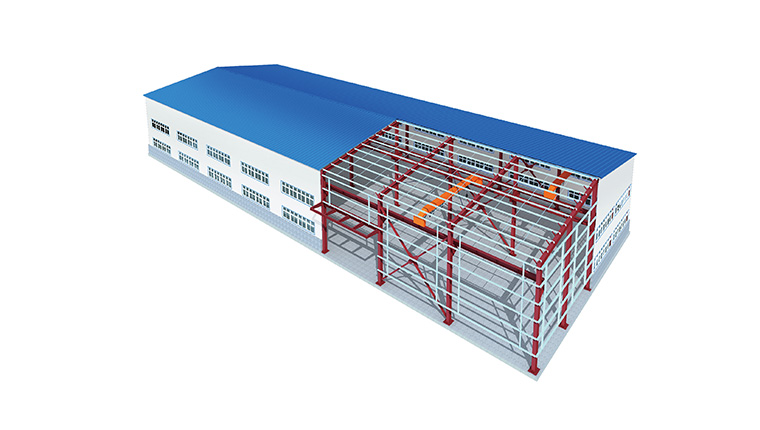
Large-span production buildingsPortal or multi-span frames support overhead cranes, tall processing equipment and wide transport lanes with minimal interior columns. This layout simplifies material flow and allows for future process changes.
Optimized building envelopesSteel structure factories use cladding systems and sandwich panels with suitable insulation values, sound performance and fire safety levels. The envelope is tailored to the project’s climate, energy efficiency goals and local regulations.
Integrated functional areasWithin the same steel frame, designers can integrate technical rooms, labs, maintenance bays and administrative offices. This compact arrangement reduces walking distances for workers and improves coordination between production and support teams.
In energy and mining projects, such steel factories often serve as maintenance workshops, processing plants or logistics centers next to engineering camps. When they are planned together with modular worker housing and camp facilities, the site becomes a true industrial campus, supporting both production and the daily lives of the workforce.
To understand Chengdong’s full product system, you can visit the product center:https://www.cdph.net/product-center
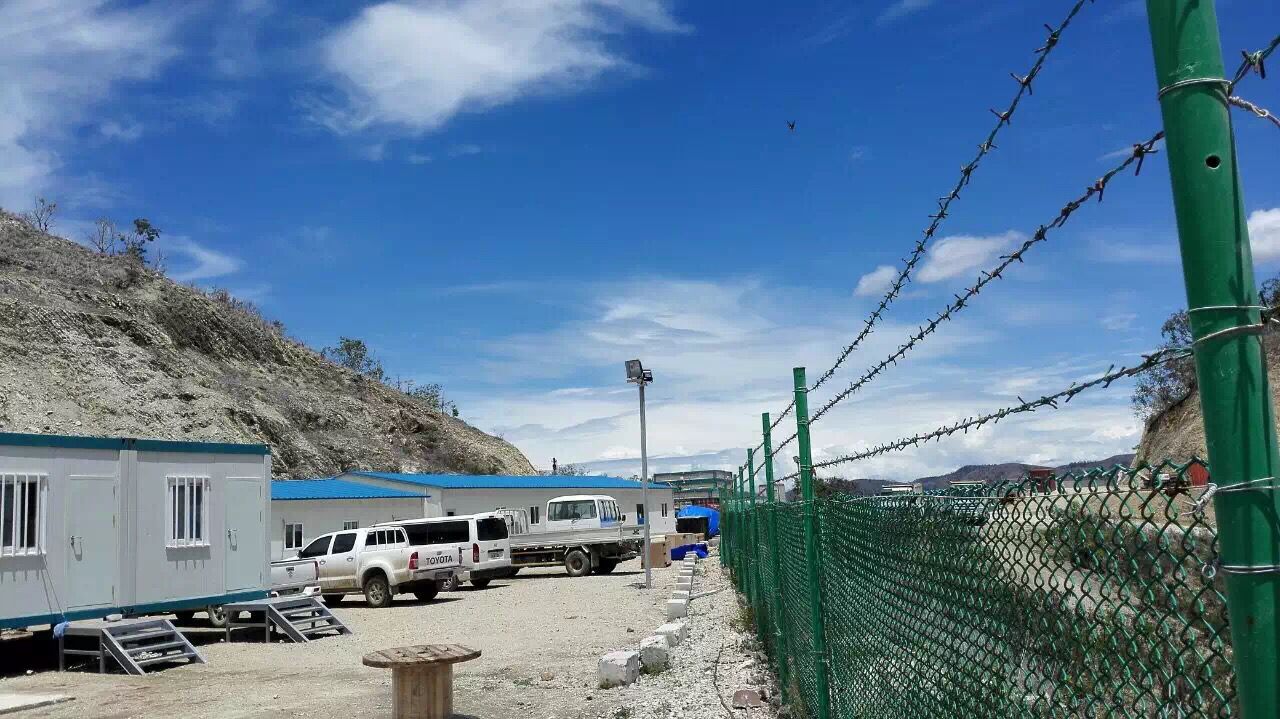
A real project can best show how Chengdong combines steel structure factories and modular worker housing into a single EPC solution. In one major overseas project, Chengdong delivered a comprehensive camp for hundreds of workers along with industrial support buildings, including dormitories, canteens, offices and special facilities. The camp layout was carefully coordinated with the client’s production lines and safety routes.
You can view this type of solution here:https://www.cdph.net/case-center/167
In this case, Chengdong provided services from initial planning through design, prefabrication, transport and installation. The camp and industrial support areas followed a clear master plan: production buildings were located to minimize noise and hazard exposure for dormitories, while shared infrastructure such as power, water, sewage and roads served both factory and housing zones. By delivering the entire camp and related steel buildings under one EPC framework, Chengdong reduced interface risks and helped the owner achieve a smoother, faster project start-up.
Chengdong acts as a one-stop EPC camp contractor, coordinating the whole lifecycle of steel structure project factories and modular worker housing. A typical EPC process includes:
Concept and feasibility planningAt the start of the project, Chengdong’s team studies climate, site conditions, logistics access and local regulations. Based on this, they propose site layouts for factories and camps, determine building types and set key technical indicators such as capacity, energy efficiency and safety standards.
Integrated design of factory and campArchitects and engineers design steel structure buildings, container houses, prefab houses and light steel villas as a unified system. Roads, fire-fighting networks, drainage and utility distribution are coordinated in a single master plan. This reduces conflicts later in construction and operation.
Prefabrication in Chengdong’s factoriesStructural steel components, modular house frames, wall panels and interior systems are fabricated and tested in Chengdong’s domestic factories. Load-bearing performance, insulation values and finishing quality are all verified before shipment.
Global logistics and on-site installationChengdong arranges transport to overseas project sites, manages packing, shipping and customs procedures and coordinates installation teams. Steel structure factories and worker housing are erected in planned phases, aligning with the project’s EPC milestones.
Commissioning and service supportAfter installation, Chengdong assists with commissioning, corrective works and training for camp operation and maintenance. For long-term projects, they can provide guidance and support for expansion or adaptation of both factories and worker housing.
This end-to-end EPC process means clients can rely on a single experienced partner rather than managing multiple separate contractors for industrial buildings and camps. It also improves schedule certainty and helps control total project costs.
When discussing Chengdong’s strength and delivery capability, it is important to highlight its three domestic factories, which form the industrial backbone for global steel structure and modular camp projects:
Beijing Chengdong International Modular Housing CorporationThis facility functions as the headquarters, design center and production base for high-end modular solutions. It focuses on project planning, product development and complex EPC camp design for global clients.
Beijing Yiju Construction Technology Co., Ltd. (Tongzhou District)This factory provides integrated modular building systems and supports rapid engineering and prefabrication. It is especially important for delivering container houses, prefab houses and related products for overseas camps.
Tangshan Chengdong Integrated Housing Hebei Co., Ltd. (Fengnan District)The Hebei factory handles large-scale production of container houses, steel structures and modular components. Its mass production capacity ensures that Chengdong can supply big projects with thousands of units and extensive steel building packages.
With these three factories, Chengdong achieves high annual output in both modular housing and steel structure buildings. This gives EPC clients confidence that their camps and project factories can be delivered on schedule, even for large-scale, multi-phase developments in different regions of the world.

Another key advantage of Chengdong’s steel structure project factories and modular camps is their ability to adapt solutions to specific regions and climates. Over the past decades, Chengdong has served projects in cold regions, deserts, tropical zones and high-altitude plateaus, building a detailed knowledge base for environmental adaptation. Typical regional approaches include:
Cold regions and plateausCold-resistant container houses and insulated steel structures maintain comfortable indoor temperatures and protect against severe winds and snow loads. Factory envelopes are designed to reduce heat loss, while dormitory layouts focus on compact, energy-efficient clusters.
Desert and Gobi environmentsBuildings use exterior materials and structural details that resist sand erosion and thermal stress. Shading strategies, roof ventilation and reflective surfaces are combined to lower cooling loads. Worker camps also include windbreaks and dust-control measures.
Tropical rainforest and coastal zonesAnti-corrosion coatings, improved drainage systems and enhanced ventilation help buildings cope with heavy rain and high humidity. Steel structure factories and modular housing use materials and details that limit condensation and mold issues.
By tailoring steel structure factories and worker housing to each climate, Chengdong helps clients create safe, comfortable environments that protect both people and assets. This climate-ready approach is particularly valuable for long-term production sites and multi-year EPC projects.
Scan the QR code to follow