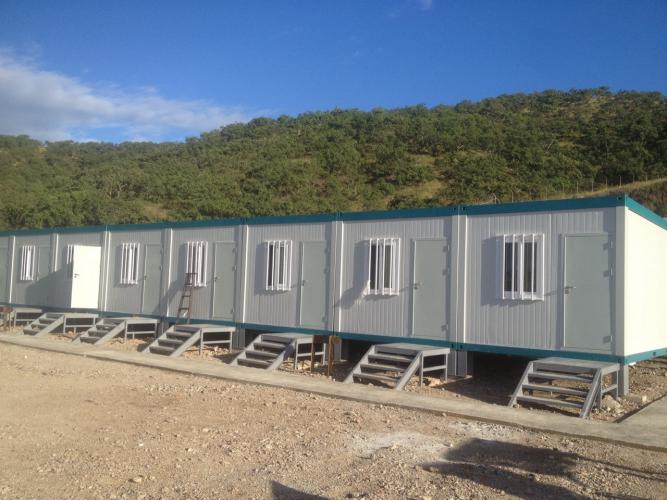
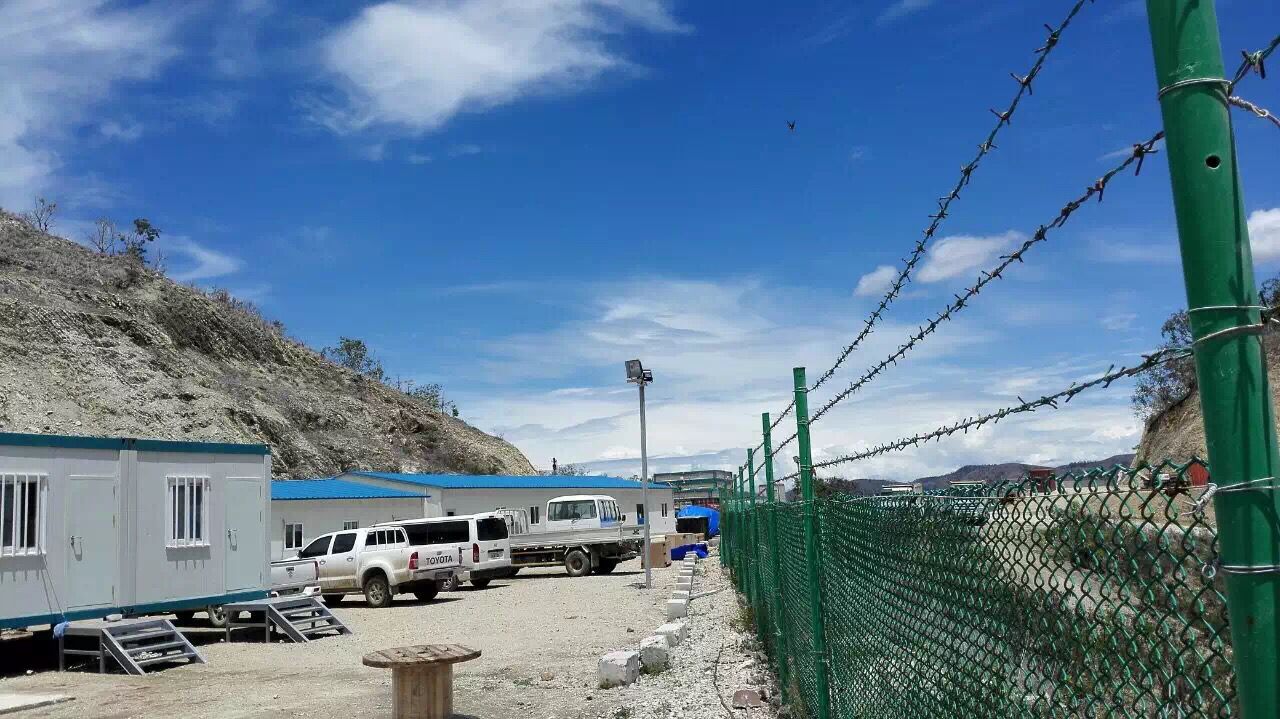
Remote construction projects often begin before the main works are ready to start. A workforce may need safe accommodation, site offices, dining areas, sanitation facilities, storage, and communications infrastructure in locations where permanent buildings, local labour, and reliable material supply are limited. In that context, modular camp solutions are not simply temporary buildings; they are part of the project’s operational readiness plan.
Quick-assemble container houses are particularly relevant where a camp must be mobilised alongside infrastructure, mining, energy, industrial, or civil-construction activities. Their value comes from transferring more work into controlled factory production, then coordinating transport, foundations, utilities, lifting, assembly, and commissioning around the site programme. Fast installation is important, but it is only one part of a successful camp-delivery strategy.
Remote construction camp challenges
A remote camp is a working environment rather than a collection of individual rooms. It must support the arrival of workers, supervisors, subcontractors, and visitors while enabling daily activities such as administration, dining, hygiene, rest, material control, and emergency response. If those facilities are incomplete or poorly sequenced, the wider construction programme can face avoidable disruption.
The difficulty is often greatest during mobilisation. At that stage, access roads may still be under development, local supply channels may be uncertain, and site teams may be managing several contractors at once. A conventional construction approach can require extensive on-site trades, repeated deliveries of separate materials, and a longer period before the camp becomes usable.
Logistics also influences the building decision well before procurement. Project teams need to understand port handling, inland transport restrictions, road widths, bridge capacities, delivery sequencing, unloading areas, and available lifting equipment. A module that is efficient in the factory but incompatible with the final transport route can create delays that outweigh the expected benefits of prefabrication.
Climate adds another layer of planning. High solar exposure, wind-blown sand, large daily temperature ranges, persistent rain, severe cold, humidity, or corrosive conditions all affect enclosure details, insulation strategy, seals, finishes, ventilation, drainage, and maintenance access. The appropriate solution is therefore not a generic “fast-build” product, but a system engineered around local conditions and the intended operating period.
What makes container houses quick to assemble?
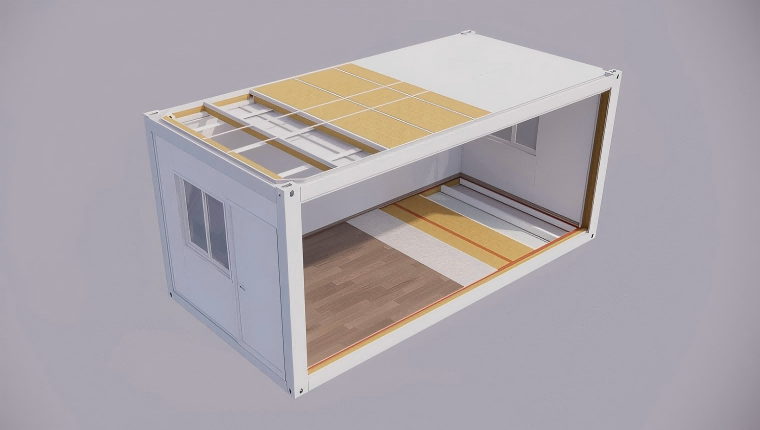
A container house is a form of modular building in which the unit acts as a basic spatial and structural component. Depending on the system and project requirements, units can be used individually or combined horizontally and vertically to create larger functional areas. This enables camp planners to repeat proven room types while still arranging them around circulation, site boundaries, accommodation capacity, and operational zones.
The principal delivery advantage comes from factory prefabrication. Structural components, enclosure elements, internal finishes, and selected service provisions can be prepared under more controlled manufacturing conditions before shipment. On site, the work focus shifts toward prepared foundations, positioning, connections, interfaces, utilities, inspections, and commissioning rather than fully constructing every element in an exposed and variable environment.
For project teams, that change in work allocation can reduce the number of activities competing for limited site labour and working space. It can also make the construction sequence easier to coordinate with other early-stage works, such as roads, drainage, power distribution, water supply, wastewater arrangements, and communications. Container house systems are most effective when these interfaces are defined before production begins.
However, quick assembly should not be mistaken for a one-size-fits-all design. The number of residents, gender and privacy requirements, operating duration, dining capacity, office functions, warehouse needs, medical or security spaces, and future expansion plans all influence the layout. Foundation type, local wind conditions, utility connections, transport packaging, and lifting arrangements must also be addressed before the design is frozen.
Technology trends in remote camp delivery
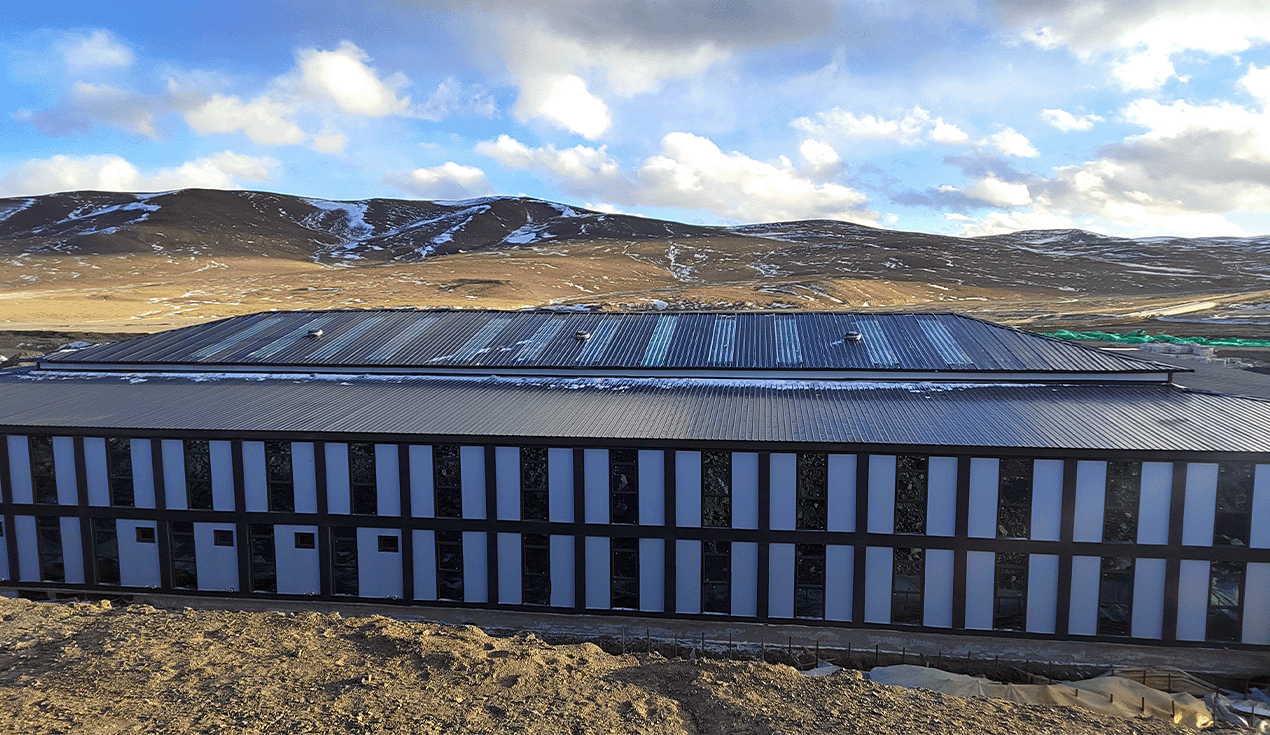
The remote-camp market is increasingly moving from isolated unit procurement toward coordinated camp systems. Rather than treating accommodation, administration, welfare facilities, storage, and site infrastructure as unrelated packages, project teams are assessing how they work together during mobilisation and operations. This system-level view is especially relevant in ECP and EPC-style delivery environments, where design, procurement, and construction sequencing need to be aligned.
Standardisation plays an important role in this shift. Repeated module types and consistent connection logic can support factory scheduling, quality checks, packaging, and installation planning. At the same time, useful standardisation does not eliminate customisation; it creates a controlled framework within which projects can adjust room mixes, circulation, façade treatments, insulation levels, interior fittings, and service interfaces.
Another trend is to consider what happens after the initial project phase. Energy, mining, infrastructure, and industrial developments can change workforce levels over time, and some sites later require partial demobilisation, expansion, relocation, or reconfiguration. A modular plan can make these changes more manageable when future scenarios are considered at the beginning, rather than after a camp has already been installed.
This is also why procurement teams are looking beyond the nominal installation speed. They increasingly assess design coordination, manufacturing control, export packaging, transport planning, technical documentation, on-site support, and the ability to manage adjustments without undermining the programme. In practice, a rapid result depends on preparation across the supply chain, not only on the physical connection of modules.
Saudi solar project example
A practical example comes from a remote solar project in Al Khushaybi, Saudi Arabia. The project required a modular man camp serving site-office and workforce-accommodation needs for Larsen & Toubro’s 1.016 GW Al Kahfah solar project. The completed camp covered 3,548.25 square metres and incorporated 75 modular container units for client personnel, management accommodation, worker housing, a dining facility, warehouse functions, and open-plan office space.
The project demonstrates why camp planning must begin with functions rather than a simple module count. Accommodation needs had to be considered alongside administration, food service, storage, and operational circulation. By treating those requirements as one coordinated programme, the camp could support the solar project’s workforce rather than operate as a disconnected set of temporary units.
The design used customised 11.8 × 2 × 3 metre modules. That dimension should be understood as a project-specific response to spatial, transport, and installation requirements, not as a universal format for every remote camp. For an international project, module dimensions must be checked against the full logistics chain, including factory loading, port movement, inland haulage, site access, unloading space, and crane planning.
Desert conditions were also part of the technical brief. The project addressed insulation performance, dust protection at key connection points, and a design requirement for wind resistance up to Level 11. Such measures illustrate a broader principle: in a hot, dry, and dusty environment, the performance of the enclosure and interfaces is integral to the delivery plan, rather than a finishing detail added after the layout has been decided.
The project’s reported schedule of 35 days covered concept design, manufacturing, quality inspection, packaging, and delivery to port. It should not be read as a 35-day on-site installation guarantee, because foundation readiness, shipping, customs clearance, inland transport, lifting, utility works, assembly, and commissioning follow their own project-specific schedules. This Saudi modular man-camp case is therefore most useful as evidence of integrated pre-delivery coordination.
Where quick-assemble systems fit
Construction and infrastructure sites are a common application because project teams need accommodation and administrative capacity before the main works reach full production. Depending on the project scope, a camp may include dormitories, offices, meeting rooms, dining spaces, sanitation units, warehouses, security points, and recreation areas. The preferred module mix should be based on both the normal workforce and peak occupancy, not on a single headline capacity figure.
Energy projects present similar requirements, particularly when solar, wind, transmission, or other facilities are located far from established urban services. Workforce logistics can become a critical project dependency when employees must remain near site for extended periods. A modular camp can provide a structured route for staging facilities, provided that utilities and service infrastructure are developed in parallel.
Mining and oil-and-gas operations frequently work in geographically isolated and operationally demanding locations. These projects may require accommodation, management offices, equipment-control spaces, warehouses, kitchens, and welfare facilities that can adapt to changing phases of development. In these environments, the housing solution should be evaluated together with maintenance access, safety management, drainage, power continuity, and supply replenishment.
Cold-region camps require a separate design review. Insulation, air tightness, joint sealing, heating and ventilation requirements, pipe protection, snow or wind loading, and maintenance practices should be aligned with local climate data and operational conditions. The same principle applies to humid coastal areas, where corrosion resistance, rainfall management, and ventilation may carry greater weight.
Quick-assemble container houses may also support emergency accommodation, temporary clinics, event support, training facilities, or short-term operational bases. Yet these use cases have different occupancy patterns, regulatory requirements, privacy considerations, and service loads. A design suitable for a construction camp should not automatically be assumed suitable for a medical or emergency-response deployment without separate technical and compliance review.
A procurement decision framework
The first question is not “How quickly can units be installed?” but “What must the camp enable the project to do?” Teams should define resident numbers, peak occupancy, functional spaces, operating duration, shift patterns, welfare requirements, and possible future expansion. Those inputs determine the unit mix, circulation strategy, utility loads, foundation footprint, and the level of customisation required.
The next step is to test the module plan against actual logistics. This includes the route from factory to port, shipping method, destination-port conditions, customs documentation, inland transfer, road limitations, site laydown capacity, and lifting availability. The transport strategy should be established before production, because changes to unit size or packaging late in the process can affect both cost and schedule.
Site preparation deserves equal attention. Factory production can shorten the on-site building phase, but it does not remove the need for foundations, grading, drainage, power distribution, water supply, wastewater systems, fire-safety arrangements, and communications infrastructure. A camp becomes operational only when the building modules and their external services have been connected, tested, and accepted as an integrated system.
Project teams should also clarify technical documentation and compliance responsibilities. Applicable requirements may arise from local building rules, owner specifications, structural design criteria, fire-safety provisions, material certifications, electrical standards, and inspection protocols. The relevant standard set will vary by jurisdiction and contract, so it should be identified early rather than inferred from a generic product specification.
Manufacturing and supply coordination
Manufacturing capacity matters because remote projects are schedule-sensitive, but capacity alone does not ensure reliable delivery. The more meaningful question is whether the supplier can control the handover points between design confirmation, materials planning, fabrication, quality inspection, packing, export dispatch, and site installation. Weak coordination at any one of these points can introduce risk even when the product concept is technically appropriate.
Chengdong’s approach to modular camp delivery is grounded in factory-prefabricated production and coordinated custom design for different functions and climates. This is relevant for camps that need to balance repeatable modules with project-specific accommodation, office, welfare, and logistics requirements. A controlled modular system allows changes to be evaluated through their effect on structure, production sequencing, transport, installation, and service connections rather than treated as isolated design requests.
Supply planning should continue after factory dispatch. Transport vehicles, route constraints, unloading sequences, on-site staging, crane utilisation, and installation crews all need to match the arrival programme. For overseas projects, sea freight, customs processes, inland movement, and local site readiness should be tracked as one delivery chain rather than separate responsibilities.
Chengdong can support this model through modular manufacturing, design coordination, and ECP-oriented camp delivery experience. The practical objective is not simply to ship containers quickly, but to help align the manufactured units with the project’s climate conditions, functional requirements, logistics realities, and planned path to operational use.
FAQ
How long does it take to deploy quick-assemble container houses for a remote camp?
The timeline depends on camp size, design maturity, degree of customisation, production capacity, transport route, customs procedures, site preparation, and utility completion. In the Saudi solar project example, 35 days covered concept design through manufacturing, quality inspection, packaging, and delivery to port, rather than the entire on-site installation and commissioning process.
Are quick-assemble container houses suitable for desert or cold-region projects?
They can be, provided the design is adapted to the site. Desert projects may require attention to insulation, dust sealing, solar exposure, ventilation, and wind conditions, while cold-region projects need a coordinated approach to thermal performance, seals, heating and ventilation, pipe protection, and structural loading.
Can a modular container camp be expanded or relocated?
Modular configurations can support phased expansion, reorganisation, or relocation when these possibilities are planned into the original layout. The actual feasibility depends on the foundations, connection system, module condition, transport route, utility strategy, local permissions, and the requirements of the next site.
What should EPC contractors verify before selecting a supplier?
EPC teams should review the supplier’s design-coordination process, factory quality controls, documentation capability, packaging and transport planning, climate-response approach, and ability to coordinate on-site interfaces. They should also confirm which party is responsible for foundations, utilities, installation supervision, inspections, and final handover.
Does factory prefabrication eliminate all site work?
No. Prefabrication reduces the amount of building work performed on site, but it does not eliminate ground preparation, foundations, drainage, power, water, wastewater, fire-safety systems, communication networks, module connections, testing, and commissioning. The strongest outcomes come when these tasks are planned to progress alongside factory production.
Conclusion
Quick-assemble container houses can help remote construction camps reach operational readiness with less dependence on prolonged, labour-intensive site construction. Their real advantage is not merely speed of assembly; it is the ability to coordinate camp functions, factory production, transport, climate-responsive design, foundations, utilities, and installation within one project plan.
For energy, mining, infrastructure, and industrial projects, the quality of that coordination determines whether a camp genuinely supports the construction schedule. When modules, services, logistics, and functional planning are aligned early, prefabricated delivery can provide a more controlled route from mobilisation to day-to-day camp operation. Prefabricated camp delivery solutions can then be assessed as part of a broader project-readiness strategy rather than as a standalone temporary-building purchase.




 More
More












![Top Advantages of Modular Construction Explained [2025]](/uploads/upload/images/20250424/0fb390068474145a09a8c0504c73b1d2.png)
 May 09, 2025