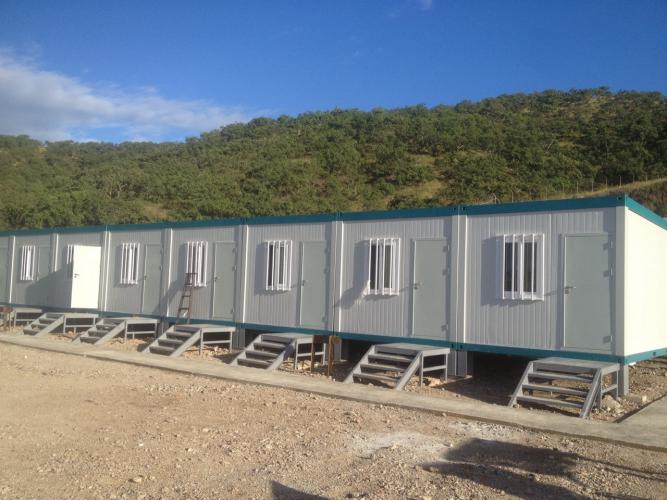
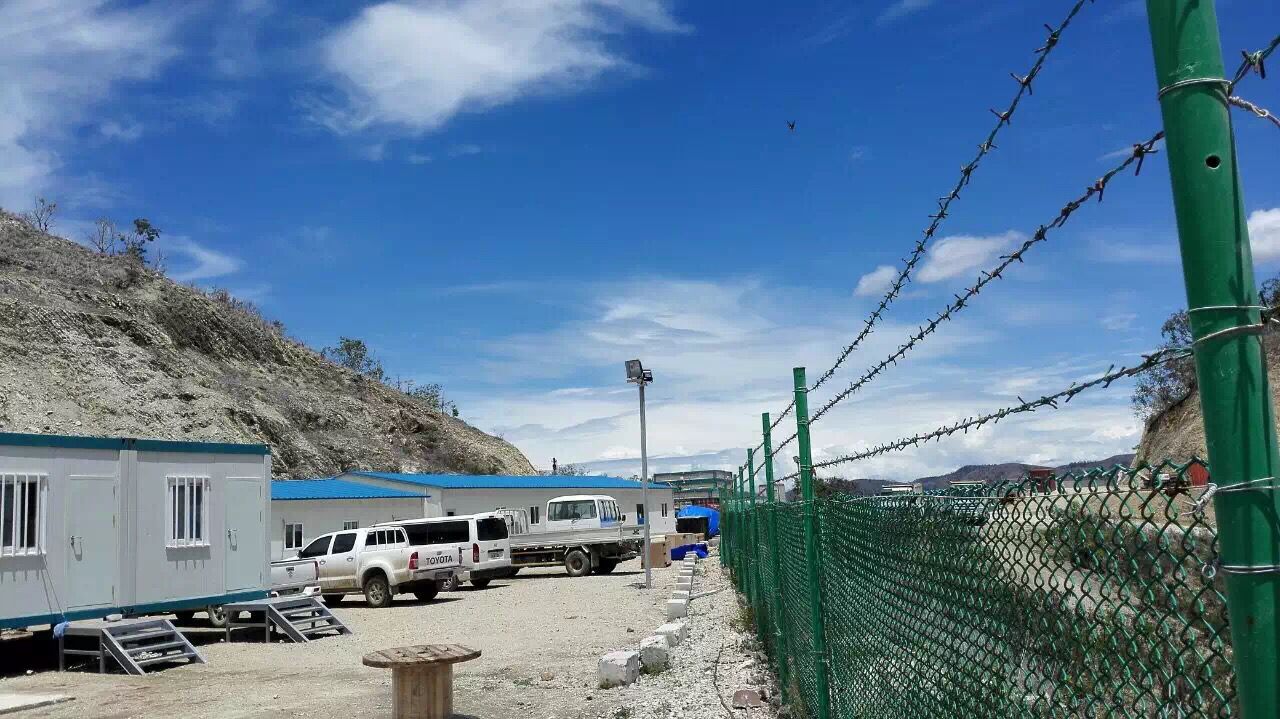
Remote construction projects do not fail because temporary buildings are overlooked; they struggle when accommodation, logistics, utilities, and site operations are planned as separate workstreams. In hydropower, mining, oil and gas, and infrastructure projects, the time between material dispatch and a usable camp can be constrained by port access, inland roads, lifting capacity, local labor, weather, and the readiness of foundations and utility connections.
A folding container house can be relevant in this context because its delivery configuration is designed to reduce the transport volume of an accommodation or office unit before it reaches the project site. It should not, however, be treated as a universal substitute for every modular building type. The appropriate solution depends on the relationship between shipment density, installation resources, local climate, expected service life, and the functional needs of the camp.
For project teams planning workforce facilities, the important question is not simply how quickly one unit unfolds. It is whether the chosen building system supports a reliable sequence from factory production and transport coordination through site installation, commissioning, and operation. This is where container house solutions should be assessed as part of a wider project-delivery system rather than as standalone units.
Why Remote Projects Put Pressure on Temporary Building Delivery
Remote sites add constraints that are less visible in conventional building programmes. A camp may be hundreds of kilometres from a major port, situated behind seasonal roads, or located where cranes, skilled installers, fuel, and utility infrastructure must be scheduled well in advance. If one interface is missed, a delivered building can remain unoccupied while the project waits for foundations, power distribution, water connections, or lifting equipment.
For EPC and ECP delivery teams, accommodation is also an operational asset. A project camp may need to include sleeping rooms, offices, dining spaces, sanitary facilities, laundries, clinics, guard posts, stores, and other support functions. The configuration of these spaces affects workforce welfare, supervision, site security, and the ability to maintain construction progress.
The Cost of Moving Materials, Crews, and Equipment to Site
Transport planning begins before a supplier confirms production drawings. Project teams need to identify shipping routes, container availability, port-handling conditions, inland bridge and road restrictions, turning radii, load limits, and the final distance between the unloading point and the installation area. These issues can change the preferred building type even when two products appear similar in floor plan or external dimensions.
A product that occupies less volume during shipment can help improve load planning, but the benefit must be examined across the full transport chain. For example, dense loading may reduce the number of sea-freight movements, while the final road section may still require special scheduling, temporary laydown areas, or different unloading methods. Packaging design, protection against moisture during transit, and the sequence in which units arrive also affect whether the site can begin installation without delay.
The same principle applies to equipment planning. A folding unit may reduce some site assembly tasks, but it still requires a safe lifting and positioning process. Crane availability, lifting radius, ground bearing capacity, weather limits, exclusion zones, and the competence of the installation crew should be clarified before shipment rather than after units reach the site.
Why Accommodation and Site Operations Must Start Together
A construction camp is not complete when the building envelope is standing. It becomes operational only after the functional interfaces are connected and tested: power supply, internal distribution, water supply, drainage, sanitary systems, lighting, emergency access, fire provisions, and communications where required. The camp layout also needs to support circulation between living, working, service, and storage areas.
This is why early coordination between the camp planner, construction manager, logistics lead, MEP team, and building supplier is valuable. A layout that looks efficient on a drawing may create practical problems if it ignores drainage direction, service-trench routing, fire separation, vehicle access, or crane movement. In remote locations, correcting these issues after installation can be more expensive and disruptive than addressing them at design stage.
What Defines a Folding Container House
A folding container house is a prefabricated unit that is transported in a folded configuration and opened into its installed form on site. Chengdong’s product materials describe a foldable model with a frame linked by robust hinges, allowing the roof and wall elements to be lifted and unfolded as part of the erection sequence. The approach aims to shift more work into the factory while reducing the unit’s shipment volume.
In the published product description, the erection process is shown as a staged operation: the folded unit is connected for lifting, the roof is raised, wall sections are opened, and the unit is set into place. This sequence illustrates why folding construction is not merely a transport feature. It involves structural connections, safe lifting procedures, weatherproofing details, alignment checks, and subsequent utility integration.
Folded Transport Configuration and On-Site Deployment
The value of a folded configuration lies in how it changes delivery planning. Chengdong’s manual states that a 20-foot foldable container house can be packed as a folding box for shipment and gives a typical 40HQ loading range of 10 to 12 units. That figure should be treated as product-specific rather than a blanket planning assumption, since actual loading depends on unit configuration, packaging, shipping requirements, and applicable transport rules.
Once units arrive, deployment requires more than simply opening a structure. The site team needs a prepared and level support condition, an agreed unloading sequence, suitable lifting equipment, clear working space, and a method for inspecting hinges, seals, fixings, and connected components. Where dormitories or offices are planned as grouped units, installation sequencing must also allow for corridors, access routes, service lines, and safe separation between functions.
The factory installation description indicates that two people can erect one unit in approximately 10 minutes with lifting-crane assistance under the stated product conditions. In a live project programme, this should be considered a unit-erection reference rather than an end-to-end camp handover duration. Foundation readiness, lifting logistics, electrical and plumbing connections, commissioning, and inspection remain part of the overall deployment timeline.
Key Design Features That Affect Project Fit
The technical suitability of a folding solution should be assessed against local exposure conditions. Chengdong’s foldable container house materials identify waterproofing, fire prevention, wind resistance, and heat insulation as product characteristics. For project decision-making, the key issue is whether the detailed structural design, insulation package, roof and wall interfaces, and relevant documents are appropriate for the site-specific wind, rain, temperature, and fire-safety requirements.
Cold, wet, coastal, desert, and high-wind regions each place different demands on a building envelope and its connection details. A project in a cold region may prioritise insulation continuity, airtightness, moisture management, and the protection of water services. A windy location may require particular attention to anchoring, roof design, lifting procedures, and the specification of structural connections.
Functional use matters as well. A single office unit may have different ventilation, power, partitioning, and access needs from a worker accommodation block. The design review should therefore connect technical choices to occupancy patterns, maintenance access, local regulations, and the anticipated duration of use.
Folding, Flat-Pack, and Whole-Module Shipping
Folding container houses, flat-pack systems, and whole-module container buildings all use prefabrication, but they distribute work differently between factory, transport, and site. The right comparison is not “which is better” in isolation; it is which route reduces risk for a particular project.
| Delivery route | Typical logistics logic | Main project consideration |
| Folding container house | Unit is transported in a folded state and opened with lifting support on site | Balances shipment density with the need for safe unfolding, prepared supports, and crane coordination |
| Flat-pack container house | Components are shipped in separated or compacted form for assembly at the destination | Can support flexible transport planning, but requires more site assembly management |
| Whole-module shipment | A largely completed module is moved as one volume | Reduces certain on-site assembly tasks, but requires transport routes and lifting plans that can handle the completed module |
Chengdong’s portfolio includes folding, flat-pack, detachable, expandable, and other modular container-house options. This range is useful because remote projects vary: a constrained inland route may favour one solution, while a site with limited installation labor but adequate lifting capacity may favour another. Project teams can review modular container house options against the actual delivery route instead of selecting a product only from catalogue dimensions.
Logistics Advantages in Remote and Time-Sensitive Projects
The logistics benefit of folding construction is best understood as a planning advantage rather than a guaranteed cost reduction. When more units can be organised within a defined shipment volume, procurement and logistics teams may have more flexibility in consolidating dispatches, sequencing camp phases, and aligning deliveries with site preparation. Whether that results in lower total cost depends on freight markets, customs processes, inland haulage, handling equipment, and the need for protective packaging.
For remote projects, early logistics design can also reduce idle time. A staged camp may begin with accommodation and office units for the advance team, then expand to include dining, sanitary, warehouse, and recreational facilities as the workforce grows. Folding units can support this logic where the building design and delivery plan are coordinated with project phasing.
Improving Load Planning and Shipment Coordination
Shipment planning should identify what must arrive first for the site to operate safely. In many projects, foundations, utility hardware, installation tools, and critical camp services must be available before the bulk of accommodation units can be commissioned. Sending buildings without the necessary interface materials can create storage pressure and expose delivered assets to unnecessary handling risks.
A folded transport configuration can support higher shipment density, but teams should validate dimensions, stacking assumptions, securing methods, and container loading plans with the supplier and freight provider. Import documentation, port dwell time, and inland-transfer capacity also need to be included in the schedule. The strongest logistics plans are those that connect factory release dates with a realistic installation window at site.
Reducing On-Site Work Where Skilled Labor Is Limited
Factory prefabrication can move repetitive fabrication tasks away from a remote construction site. This can be valuable where skilled labor is scarce, weather is disruptive, or the project needs a more predictable quality-control environment. Chengdong’s factory information describes automated production lines, a stated annual capacity of 40,000 container-house units, specialised QA and QC teams, and process control under a 6S management system.
That does not eliminate the need for competent site management. Installation teams still need to verify level and positioning, manage lifting operations, inspect connections, protect the units during assembly, and coordinate electrical and plumbing interfaces. The point is not to remove field work entirely, but to reduce unnecessary field fabrication and make the remaining work more structured.
Managing the Handover from Transport to Camp Operation
The transition from delivery to use is a common source of programme risk. Before shipment, the project team should agree on responsibility for unloading, temporary storage, crane mobilisation, installation supervision, utility connections, testing, and acceptance. These responsibilities should be visible in the project schedule rather than handled informally between separate contractors.
Chengdong’s project-service materials describe a workflow that includes camp planning, customised design, procurement, production, logistics transportation, and installation guidance. This integrated scope is particularly relevant to remote projects because the interfaces between these stages determine whether a unit is merely delivered or actually ready for occupation.
Application Scenarios for Folding Container Houses
Folding systems are most useful when the project requirement combines repeatable space needs with a need to manage transport and installation carefully. They are commonly relevant to fast-deployment dormitories and offices, as reflected in Chengdong’s product materials. The wider application should still be determined by climate, site duration, occupancy, infrastructure availability, and required performance documentation.
Construction Camps and Workforce Accommodation
Construction camps often need to grow in phases. An advance crew may require offices, meeting rooms, and basic accommodation first, followed by larger sleeping blocks, sanitation, dining, and support rooms as the site workforce expands. Folding units can be considered as part of this phased strategy when the layout, service routes, and operating standards are set early.
Accommodation planning should account for more than the number of beds. Project teams should assess privacy, ventilation, lighting, sanitation ratios, maintenance access, emergency routes, noise separation, and movement between living and working areas. The units must also fit into a camp plan that supports safe vehicle circulation and practical utility maintenance.
Mining, Energy, and Infrastructure Support Facilities
Mining, energy, and large infrastructure projects often operate far from established urban services. They may require staff accommodation, administration offices, equipment-management rooms, stores, clinics, and security facilities that can be adjusted as the project’s workfront changes. Modular construction can help organise these facilities around repeatable units while allowing a project to sequence delivery by operational priority.
The decision must account for the exposure of the particular site. Mining regions may present dust, temperature extremes, limited water, or rough roads; energy sites may have strict operational controls and complex utility interfaces. For these environments, a folding container house should be evaluated as one building option within a broader camp system, not as a shortcut around site-specific engineering.
Emergency Response and Temporary Service Units
Emergency and temporary-service environments can place a premium on transport readiness and rapid deployment. Potential uses include temporary accommodation, coordination rooms, service counters, or auxiliary medical and welfare spaces. Yet speed cannot replace planning: land stability, access, sanitation, fire safety, drainage, and local approvals remain central to whether facilities can be used safely.
Modular units can be useful because they offer a defined, repeatable building format. Their practical value increases when response planners have pre-agreed layouts, installation procedures, utility-connection strategies, and maintenance arrangements. This is especially important when deployment must occur under uncertain weather or limited site infrastructure.
Lessons from a South American Hydropower Camp
The CC&LB Hydropower Station Camp Project in Santa Cruz, Argentina provides a useful logistics and engineering reference point, even though it should not be presented as a folding-container-house case. It demonstrates a wider principle: remote camp delivery succeeds when transport constraints, structural response, weather exposure, and operational needs are assessed together rather than in separate procurement packages.
Chengdong’s project content identifies the site as the Santa Cruz CC&LB hydropower station camp in southern Argentina. The published material describes a project context in which modular accommodation and camp facilities had to respond to complex logistics and environmental conditions, including engineering considerations around wind and weather exposure.
For folding-container-house decision-makers, the lesson is not to transfer a hydropower-camp specification directly to another product. It is to apply the same discipline: assess transport mode, structural design, roof and waterproofing details, foundation conditions, functional layout, and installation sequencing as linked project decisions. The selected building configuration must reflect actual site evidence, not assumptions based solely on product category.
Planning a Folding Container House Project Before Procurement
Procurement should begin with a project brief, not a unit count. A robust brief identifies the location, climate, site conditions, occupancy profile, service duration, functional spaces, applicable standards, power and water conditions, transport route, lifting plan, and responsible installation parties. This gives suppliers enough information to propose a technically coherent solution.
The most effective procurement process also distinguishes between fixed requirements and options. Structural and safety requirements, for example, must be clear before production. Interior configuration, furniture, and certain equipment packages may be managed as controlled options if the project programme allows. This reduces late changes that can disrupt manufacturing and shipment planning.
Start with Site Conditions Rather Than Unit Price
The unit price does not reveal the full cost of a remote camp. A lower purchase price may be offset by difficult transport, extended site assembly, additional lifting, rework, or premature maintenance. Conversely, a solution with a higher factory-prepared content may be justified if it reduces schedule uncertainty or avoids complex field fabrication.
Teams should document site wind conditions, precipitation, temperature range, soil and foundation conditions, drainage, road access, available crane capacity, utility sources, and emergency access. These inputs help determine the needed anchoring, insulation, waterproofing, electrical configuration, and operational layout. They also clarify whether a folding system is appropriate for the available installation environment.
Define Capacity, Layout, and Functional Interfaces Early
A camp is an operational system, so its design should reflect the routines of the people who will use it. Before placing an order, teams should confirm occupancy levels, room types, sanitation needs, office functions, storage requirements, access control, fire routes, and the relationship between quiet accommodation areas and active service zones. The layout should allow the camp to expand or contract without compromising circulation and maintenance.
Utility interfaces must be equally clear. The locations and capacities of power, water, drainage, ventilation, and communications connections affect the placement of every module. A well-designed camp plan avoids the common problem of installing buildings first and then discovering that trenches, service connections, or equipment access conflict with the selected layout.
Evaluate Transport, Installation, and Lifecycle Costs Together
A meaningful cost comparison includes factory production, packing, sea freight, inland transport, unloading, lifting, foundation works, assembly, utility connections, maintenance, relocation, and eventual reuse or removal. Some cost elements will be estimated, particularly in early planning, but they should still be visible in the comparison framework.
This is also where shipment strategy matters. Projects may choose phased shipping to match workforce mobilisation, consolidated shipping to reduce handling events, or a hybrid plan that prioritises early operational facilities. The preferred approach depends on the construction programme and the reliability of the route, not simply on the number of units that can be loaded into a container.
Verify Compliance and Performance Documentation
Before release to production, project teams should define which documents are needed for approvals, technical review, installation, and handover. Depending on the location and use, these may include drawings, structural information, material details, inspection records, installation guidance, electrical and plumbing layouts, fire-safety information, and product-specific certifications or test documentation.
Chengdong’s manual lists management-system certifications and product-related testing references, but project teams should always verify the applicability of documentation to the exact product, market, design configuration, and local regulatory framework. This protects both the buyer and supplier from treating general company credentials as a substitute for project-specific compliance review.
Factory Coordination and ECP Delivery Capability
A folding container house performs as intended only when factory production, transport planning, and site installation are aligned. Design changes that occur after packing design is finalised can affect shipment density. A delayed foundation can disrupt crane bookings and create storage needs. Missing utility details can turn a rapid installation into a prolonged commissioning process.
Chengdong’s published service scope covers camp planning, customised design, procurement, production, logistics transportation, and installation guidance. This delivery-chain perspective is relevant to ECP and EPC-style camp projects because it recognises that the building product is only one element in a coordinated field operation.
Moving Critical Work into a Controlled Factory Process
Factory production can provide a more controlled environment for standardised structural, enclosure, and interior work than an exposed remote site. Chengdong’s Hebei manufacturing operation is described as using automated production lines and skilled production personnel, with QA and QC teams involved during prefabrication. Its stated capacity is 40,000 container-house units and 3,000,000 square metres of sandwich panels per year.
Capacity alone does not guarantee a project outcome. The practical benefit comes from coordinating production with approved drawings, bill-of-material release, inspection points, packaging requirements, and shipping dates. For project teams, the key question is whether the factory plan and site plan are working from the same confirmed configuration.
Design Coordination for Climate and Functional Requirements
Climate-responsive design requires early technical coordination. In cold climates, project teams may need to focus on thermal continuity, moisture control, protected service routes, and heating requirements. In wet or high-wind conditions, roof details, drainage, seal integrity, anchoring, and connection design may take priority. The solution should be established through project-specific engineering review, rather than relying on a generic container-house description.
Chengdong’s wider modular portfolio includes solutions intended for different environmental and functional conditions, alongside customised design capabilities. This makes prefabricated house solutions relevant not as a generic catalogue reference, but as a starting point for matching modular configurations to site conditions, camp functions, and logistics constraints.
From Production Planning to Overseas Site Handover
For overseas projects, the handover chain often includes export packing, sea freight, customs coordination, inland delivery, unloading, installation guidance, utility connection, and site acceptance. Each step requires defined information: shipping marks, packing lists, lifting instructions, installation sequences, quality records, and clear site contact points.
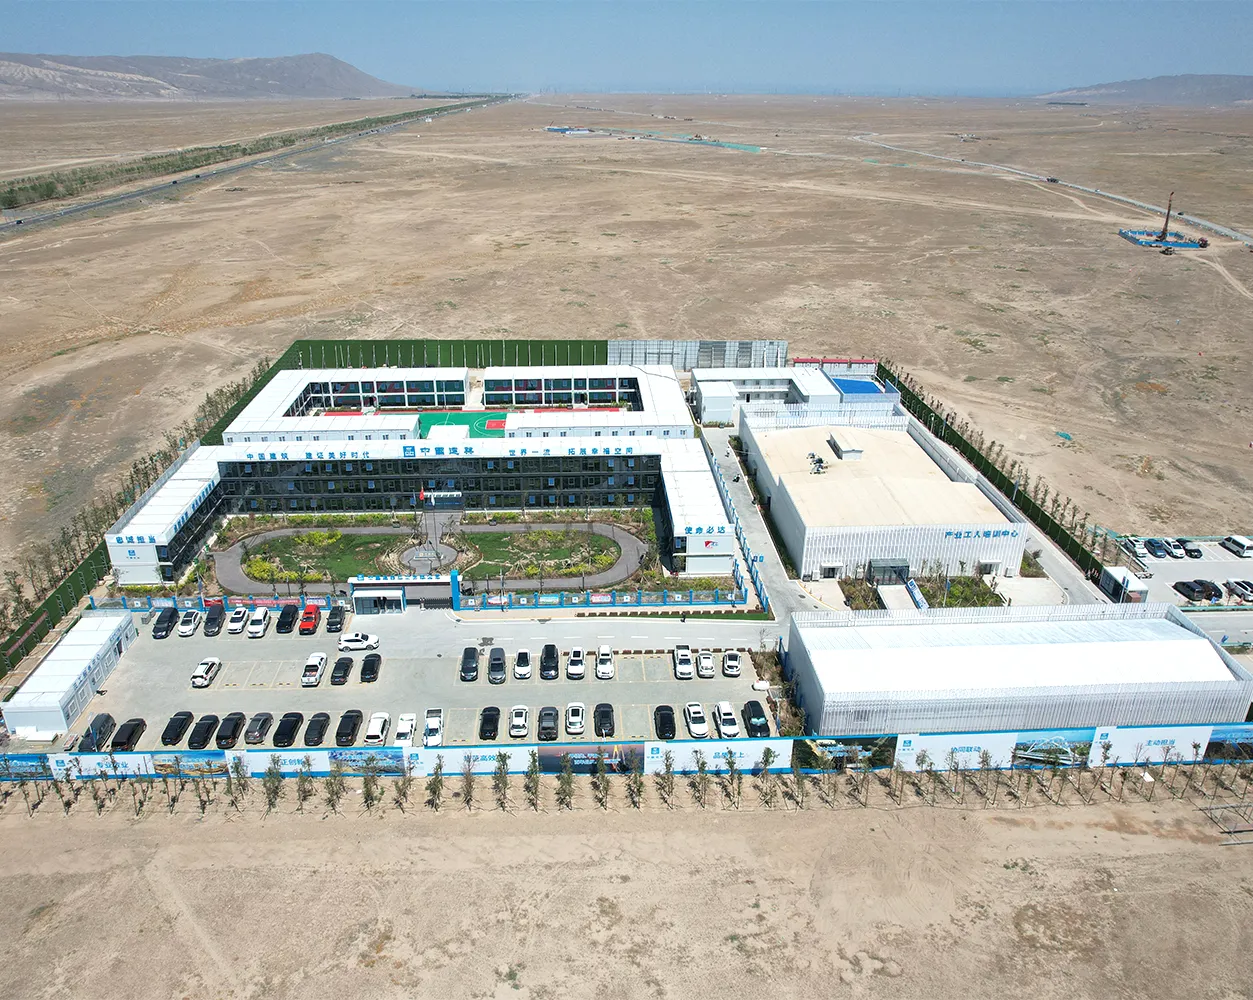
Chengdong’s experience materials describe service capability across design, production, procurement, supply-chain management, logistics, and overseas installation support. They also describe site-preparation checks, water and electricity connection-point confirmation, safety planning, weather-aware installation management, and initial acceptance against the agreed configuration list. This type of coordination is particularly valuable when an engineering camp must move from delivered units to reliable day-to-day operation with minimal ambiguity between suppliers and site teams.
Conclusion: Treat Folding Houses as Part of a Delivery System
A folding container house can improve remote-project logistics when its transport configuration, installation method, and functional design match real site conditions. Its relevance is not limited to fast erection; it also lies in the possibility of integrating shipping density, phased camp mobilisation, controlled factory work, and structured site deployment within one delivery plan.
The strongest project decisions start with the site rather than the product label. By assessing climate exposure, road and port constraints, crane access, foundations, utilities, camp functions, compliance requirements, and lifecycle responsibilities together, project teams can determine whether folding units, flat-pack systems, or whole-module solutions offer the most suitable route. The experience reflected in the South American hydropower camp project reinforces this principle: logistics and engineering details must be planned as one system if temporary facilities are to support long-term project delivery.
Frequently Asked Questions
How long does it take to deploy a folding container house on site?
The physical unfolding of a unit can be relatively rapid under suitable conditions. Chengdong’s product material describes an approximately 10-minute erection reference for one unit with two people and lifting-crane assistance, but this is not the same as the complete project deployment time.
A usable building still requires site preparation, safe lifting, positioning, fixing, utility connections, inspections, and commissioning. For a camp, the overall schedule also depends on how quickly foundations, water, power, drainage, access routes, and shared facilities become ready.
Is a folding container house suitable for cold, windy, or wet regions?
It may be suitable when the selected design is engineered and configured for the project’s actual climate conditions. The evaluation should consider structural loading, anchoring, roof details, waterproofing, insulation, condensation control, ventilation, and protected utility connections.
Chengdong’s foldable container-house materials identify waterproofing, fire prevention, wind resistance, and heat insulation among the product’s characteristics. However, the required performance level and documentation must be confirmed for the exact location, local requirements, and final product configuration.
How should an EPC contractor compare folding and whole-module shipping?
The comparison should cover transport volume, freight route, port and road restrictions, unloading requirements, available crane capacity, installation labor, schedule, weather exposure, and the level of factory completion required. The right choice is usually the route that manages the greatest delivery risks at the lowest practical whole-project cost.
A whole module may reduce some field assembly but demand more from the transport route. A folding unit may improve shipment density but requires a clear deployment method, suitable lifting support, and reliable site preparation. Neither route is inherently preferable without a project-specific logistics assessment.
What should be confirmed before ordering a project camp?
Confirm the site layout, foundation concept, wind and climate conditions, room schedule, utility connection points, transport route, unloading plan, lifting method, installation responsibility, applicable standards, documentation requirements, and handover process. These items should be reflected in approved drawings and in the commercial scope before production begins.
It is also important to establish a realistic delivery sequence. A camp cannot operate if rooms arrive before the supporting utilities, sanitation facilities, or installation resources needed to put them into service.




 More
More












![Top Advantages of Modular Construction Explained [2025]](/uploads/upload/images/20250424/0fb390068474145a09a8c0504c73b1d2.png)
 May 09, 2025