
Tel / Whatsapp:+86 18001125785

Email:chengdong@cdph.com.cn

INQUIRY→

Home/

News/

Blog/

Skid-Mounted Container Houses in EPC Camp Delivery: From Factory Fabrication to Site Deployment/

Skid-Mounted Container Houses in EPC Camp Delivery: From Factory Fabrication to Site Deployment

Blog

Release date:Aug 31, 2026

Share:

Remote construction, energy, mining, and infrastructure projects need more than temporary accommodation. They require camp facilities that can be delivered in sequence, operate in demanding conditions, and adapt as the project footprint changes. In this context, skid-mounted container houses offer a practical option for EPC camps that require controlled deployment and potential relocation.


Unlike conventional buildings that rely heavily on site labour and long construction periods, skid-mounted units are planned around transport, lifting, placement, and operational readiness. They can form part of a broader prefabricated camp solution that coordinates accommodation, offices, welfare facilities, logistics areas, and utility connections within one delivery plan.


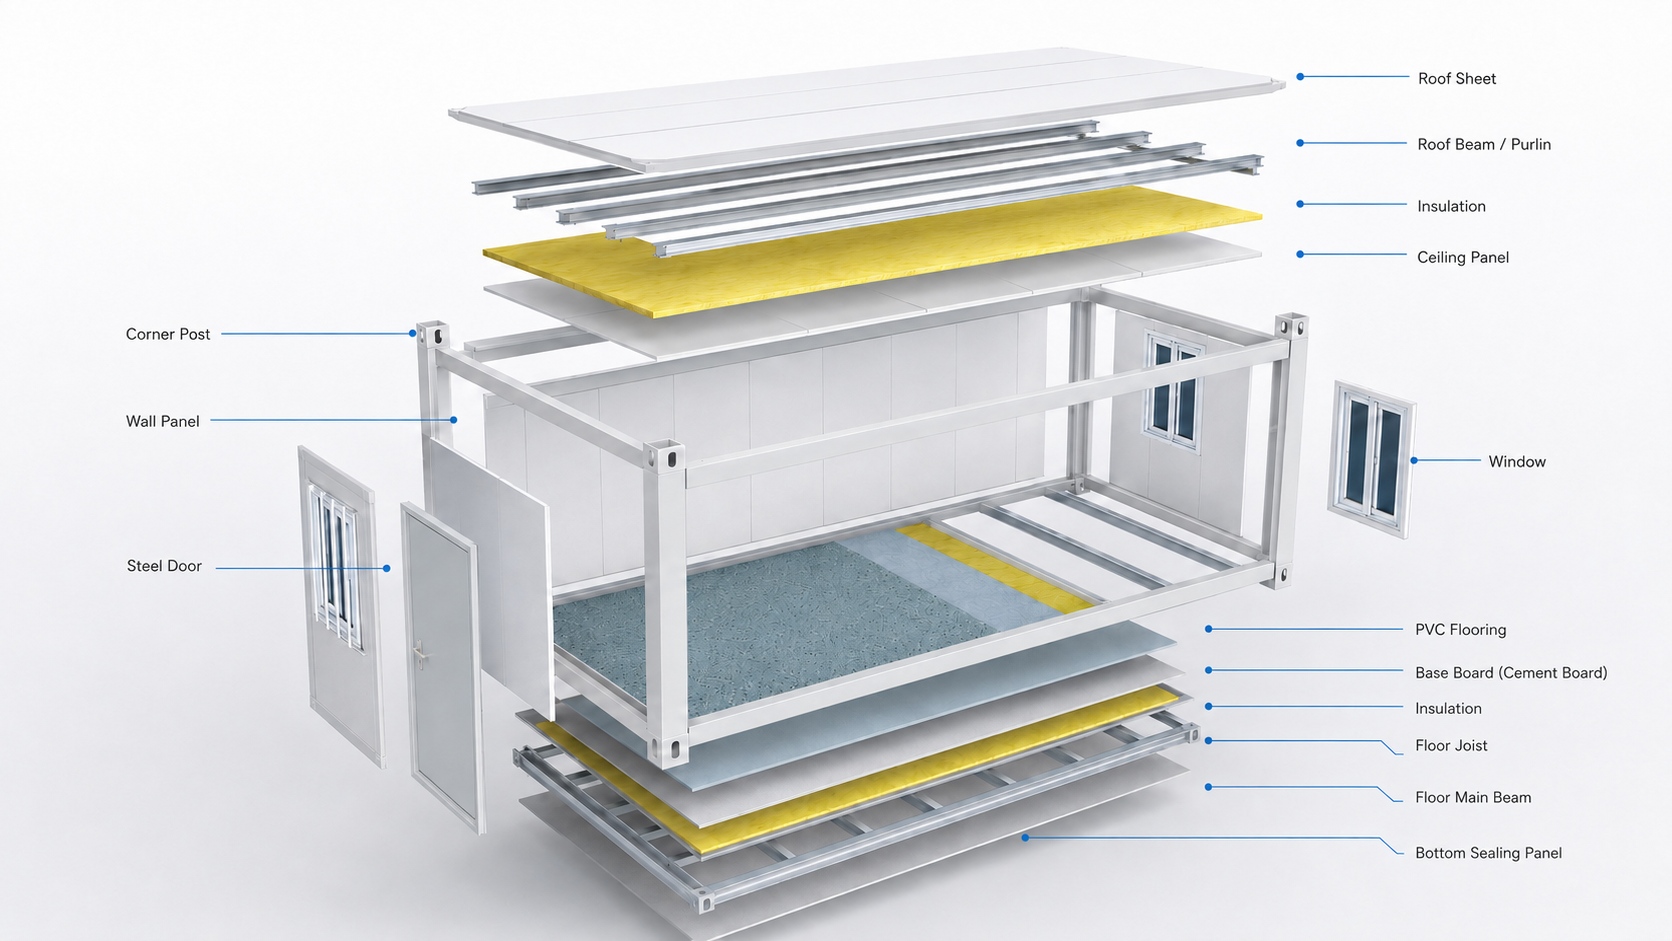
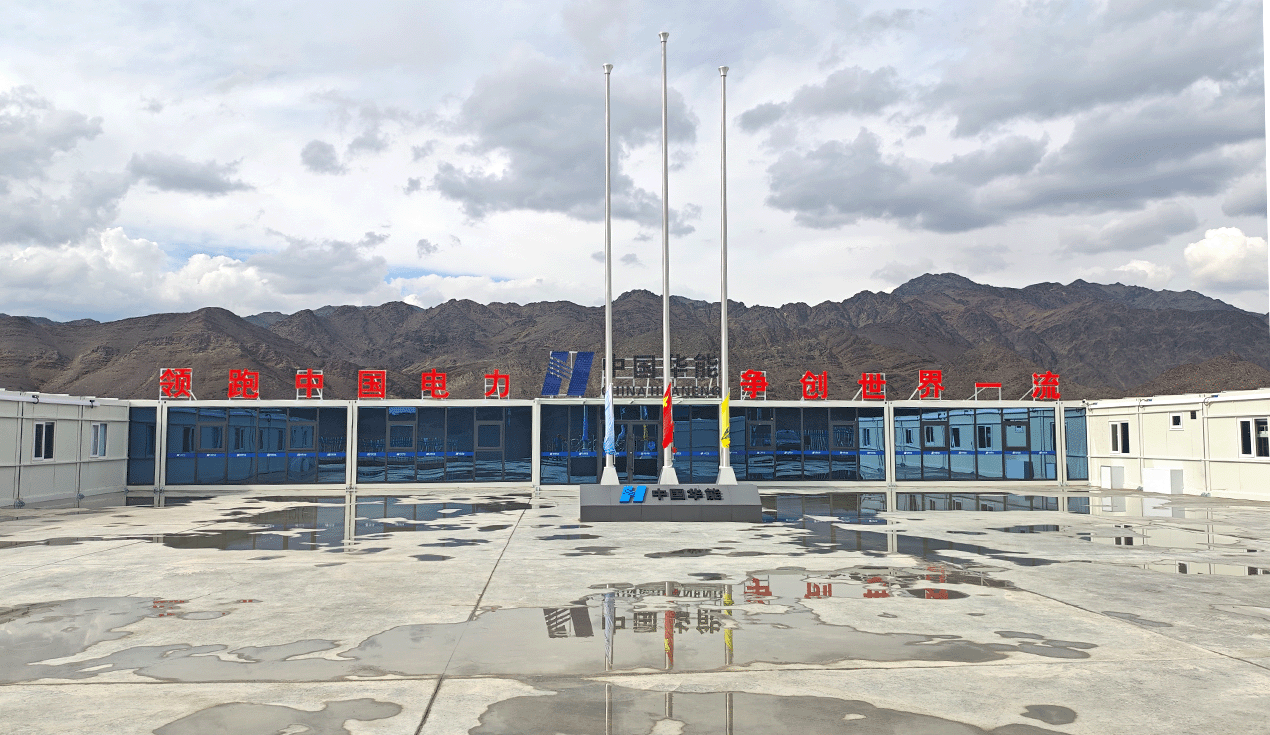
skid-mounted container houses


EPC Camp Delivery Starts With Project Conditions


A camp should be planned around project constraints rather than selected from a building catalogue. Workforce size, operating period, local climate, land availability, access roads, utility conditions, security needs, and expected relocation all influence the appropriate construction approach.


This is especially important in remote locations, where roads, cranes, skilled labour, and site services may be limited. A unit that is well manufactured can still create delays if the site is not prepared for unloading, lifting, foundations, drainage, or utility connections.


Logistics and Camp Functions


Logistics planning should begin before fabrication. Road and bridge limits, port or border procedures, available lifting capacity, delivery batches, staging areas, and weather conditions all affect how units can reach and enter the site.


A camp must also operate as a connected system. In addition to dormitories, it may require offices, meeting rooms, kitchens, dining areas, laundry rooms, sanitary facilities, clinics, security posts, storage, water supply, power distribution, drainage, and wastewater treatment. Modular container house systems are more effective when their layouts, service interfaces, and circulation routes are coordinated before production.


Mobility Must Match the Project Lifecycle


Short-term exploration projects, multi-year infrastructure works, and phased mining developments do not have the same mobility requirements. A project that expects the work front to move may value whole-unit handling and relocation, while a longer-term camp may prioritise a more permanent utility layout and higher levels of operational comfort.


The decision affects structural requirements, foundations, insulation, maintenance planning, lifting provisions, and reuse after one project phase ends. Mobility should therefore be defined in the early project brief, not added after a building specification is complete.


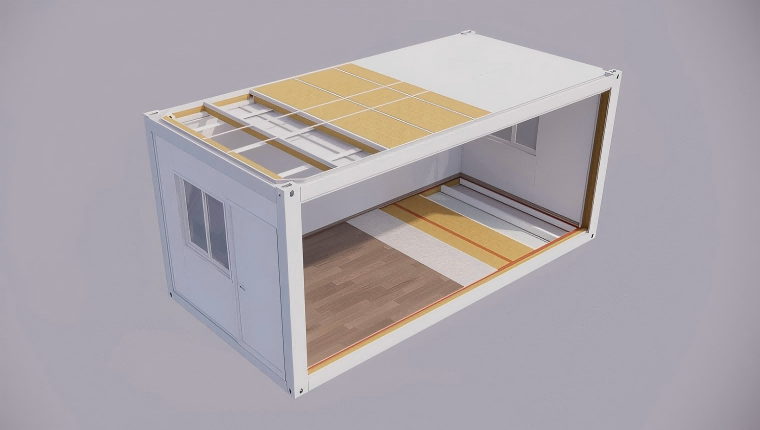
skid-mounted container houses


What Makes Skid-Mounted Container Houses Suitable for EPC Projects


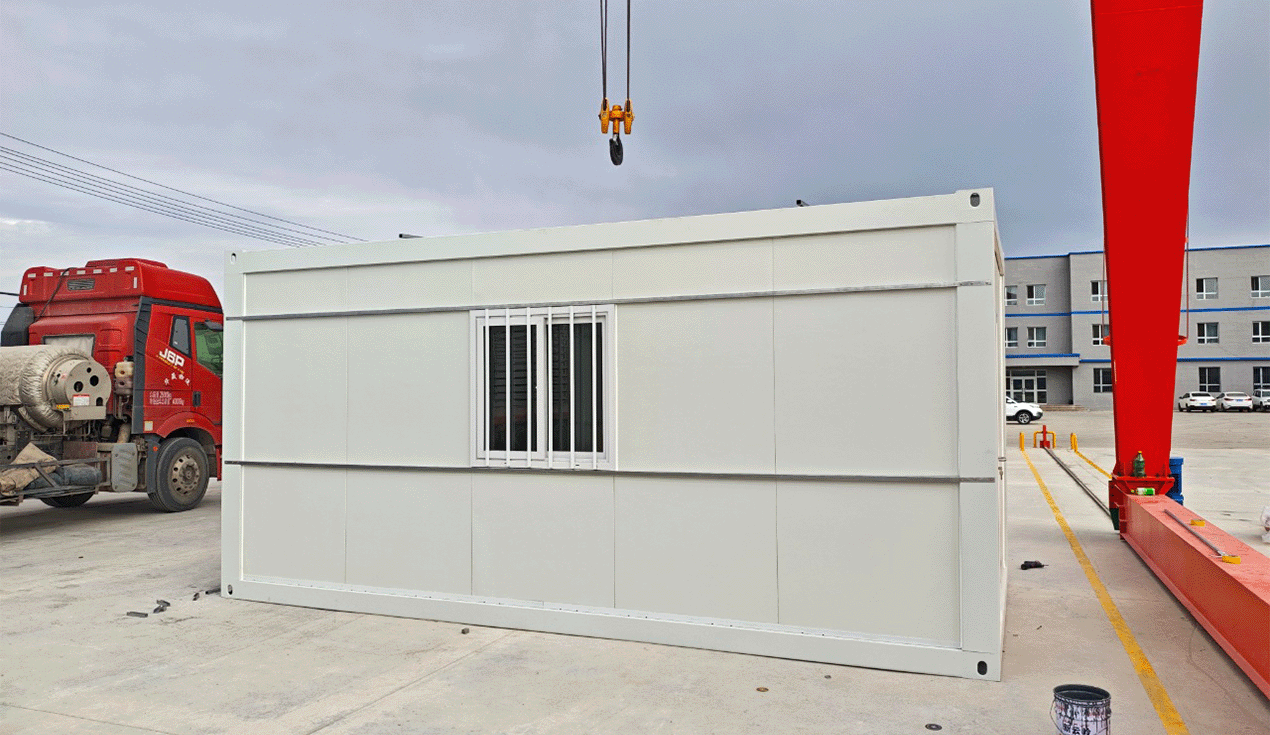
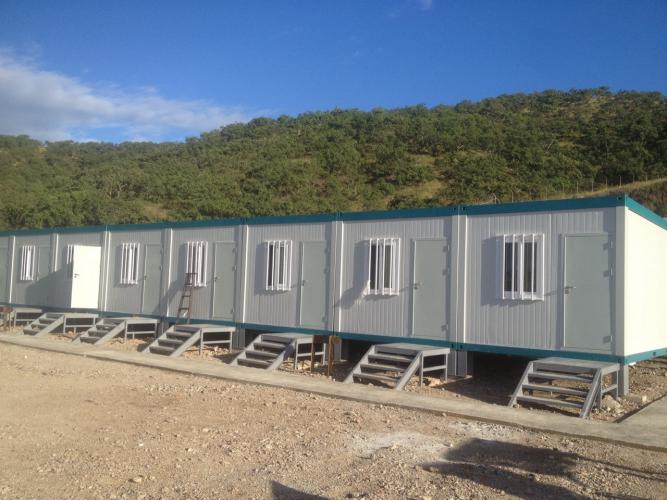
Skid-mounted container houses are designed around more than transportability. Their role is to combine structural strength, internal fit-out, lifting requirements, and operational use into one integrated unit. Where site conditions allow, they can be transported, lifted into position, connected to utilities, and prepared for occupation with less dependence on extensive site construction.


This model is particularly relevant to mining, oil and gas, and other project environments where camp infrastructure may need to move as operations develop. Whole-unit lifting and repeated handling create higher demands for structural rigidity, manufacturing quality, transport protection, and approved lifting procedures.


Lifting, Relocation, and Factory Prefabrication


A unit designed for relocation must perform during transport and lifting as well as during normal use. The frame, lifting points, floor structure, internal equipment, and weight distribution should be reviewed together. Furniture, water tanks, electrical equipment, and finishes must also be secured so that the unit remains protected during handling.


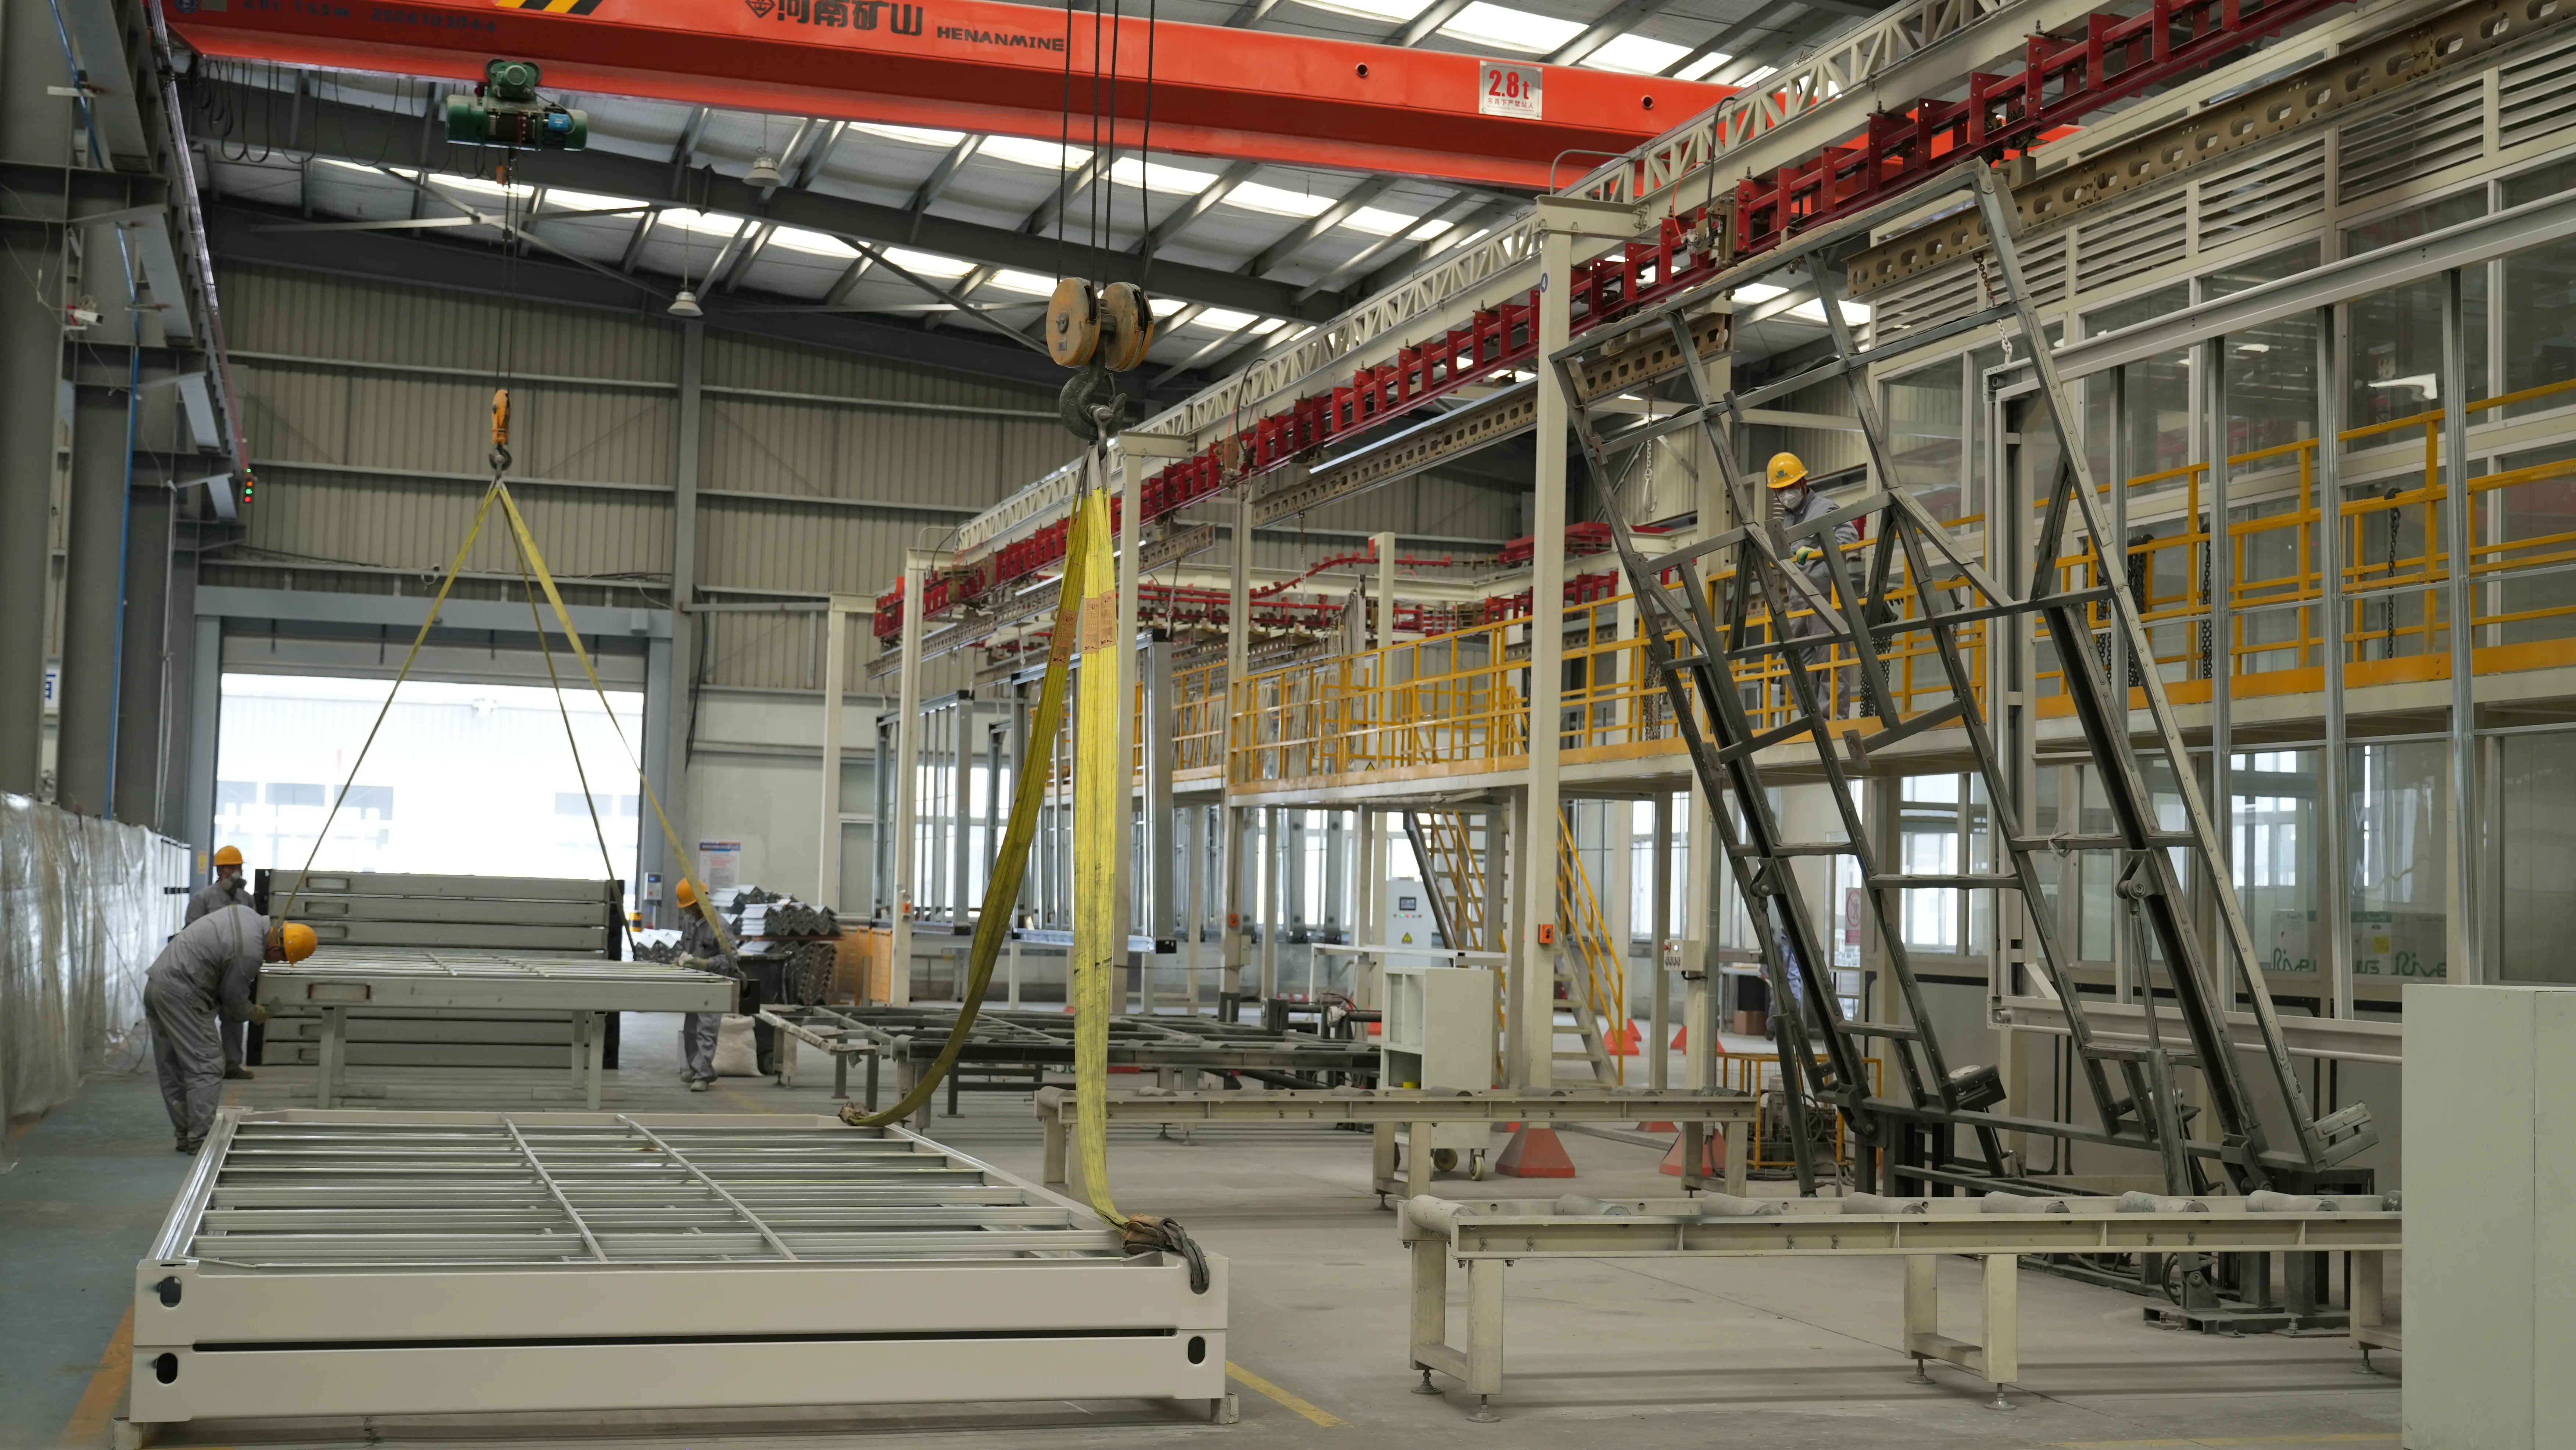
Factory prefabrication reduces the volume of assembly work required on site. Room layouts, finishes, plumbing preparation, electrical routing, and recurring functional modules can be completed under controlled production conditions. Site work remains essential, however: foundations, drainage, roads, utility trenches, service connections, fire systems, and commissioning must be ready before units are placed.


Skid-Mounted or Flat-Pack: A Logistics Decision


Skid-mounted units and flat-pack modules serve different delivery models. A skid-mounted unit usually prioritises integrated completion, whole-unit movement, and faster functional placement. Flat-pack systems can reduce shipping volume and may be preferable where transport cost, limited cargo capacity, or practical on-site assembly are the main considerations.


Neither approach is automatically better. The appropriate choice depends on transport routes, crane availability, site labour, relocation frequency, construction schedule, and the total cost of manufacturing, shipping, installation, operation, and reuse.


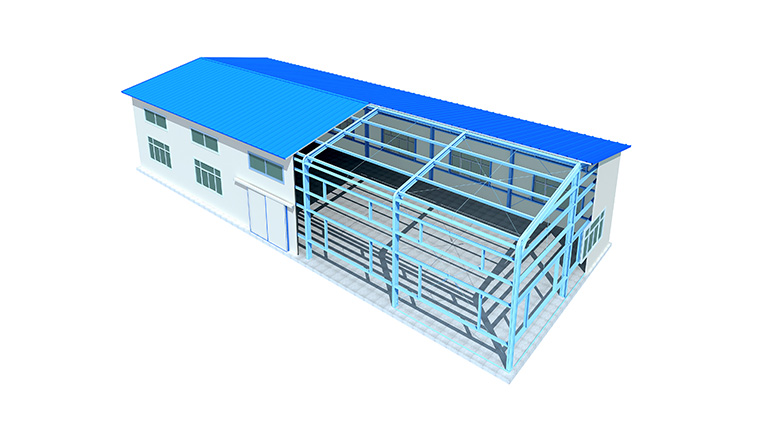
skid-mounted container houses


Coordinating Engineering, Procurement, and Construction


In an EPC model, camp buildings should not be treated as separate purchases. Engineering defines the layout and technical interfaces; procurement converts the design into manufactured units and supporting systems; construction prepares the site, installs the units, and verifies that the completed camp can operate as planned.


Chengdong organises EPC camp delivery through interconnected stages of engineering design, procurement, and construction. This approach can coordinate accommodation, offices, dining facilities, utilities, storage, structural work, electrical systems, plumbing, and site infrastructure within one project framework.


Engineering and Procurement Coordination


Engineering should begin with site-specific information, including climate conditions, topography, local standards, utility sources, wastewater treatment, fire protection, communications, security zoning, and project phasing. These inputs influence the master layout and the configuration of each unit.


Buildings cannot operate independently from their service networks. A completed unit still needs water, power, drainage, ventilation, access, and safety systems. Resolving these interfaces before fabrication reduces the risk of completed modules arriving before the site is operationally ready.


Standardisation remains important because repeated room types and components improve production control. At the same time, occupancy levels, office functions, sanitation needs, kitchen layouts, and environmental requirements may vary. Effective procurement standardises repeatable elements while allowing controlled customisation where the project requires it.


Quality Control From Factory to Handover


Quality planning should continue from incoming materials through fabrication, pre-dispatch inspection, packaging, transport, lifting, placement, utility connection, and commissioning. This is particularly important for relocatable units because the product must remain functional across factory completion, transport, site operation, and possible future relocation.


A clear inspection and handover process supports accountability between the manufacturer, logistics provider, EPC contractor, and camp operator. It also helps the project team identify changes, damage, or incomplete interfaces before they affect occupancy or operations.


Climate Adaptation and Project Applications


Climate adaptation should be incorporated into the design before production begins. Temperature range, wind, snow, rain, dust, solar exposure, altitude, humidity, and coastal salinity can affect the building envelope, structural details, corrosion protection, ventilation, insulation, and maintenance requirements.


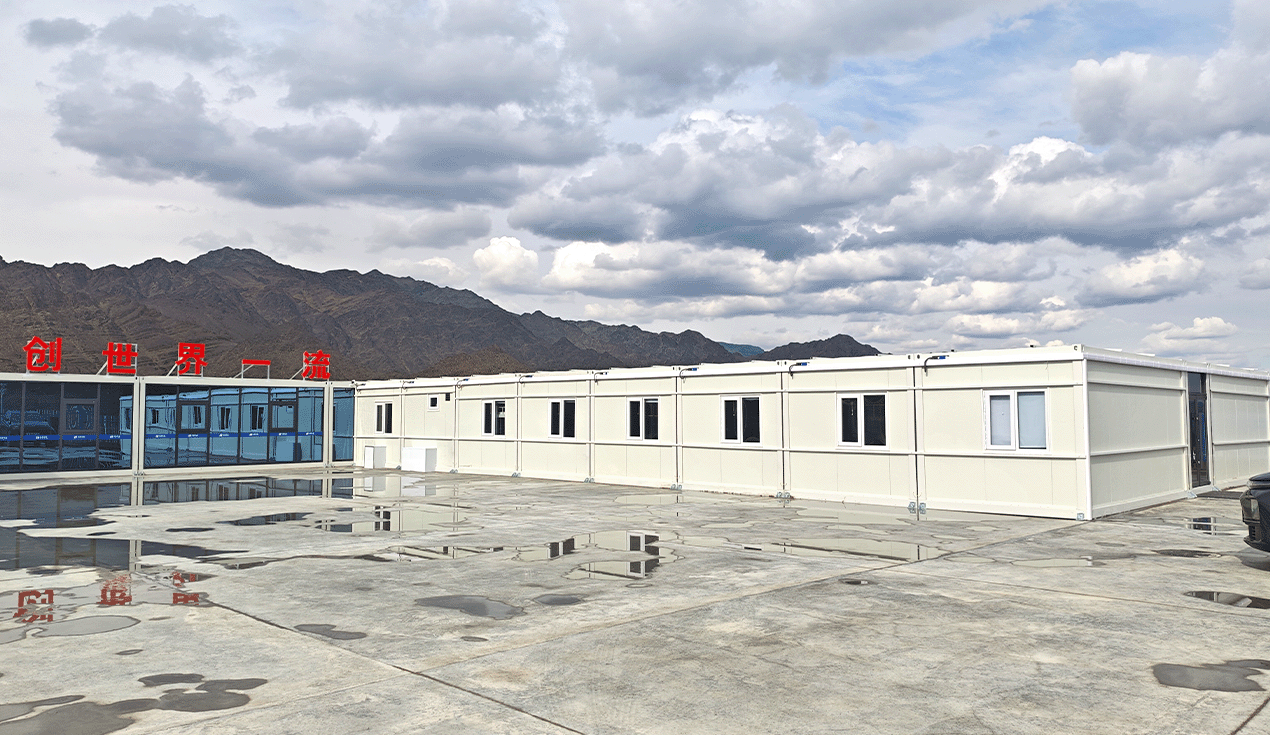
Chengdong can configure modular housing solutions for hot, cold, desert, Gobi, high-altitude, and coastal project locations. The final configuration should be determined by the site climate, intended service life, operational pattern, local requirements, and the performance targets agreed for the project.


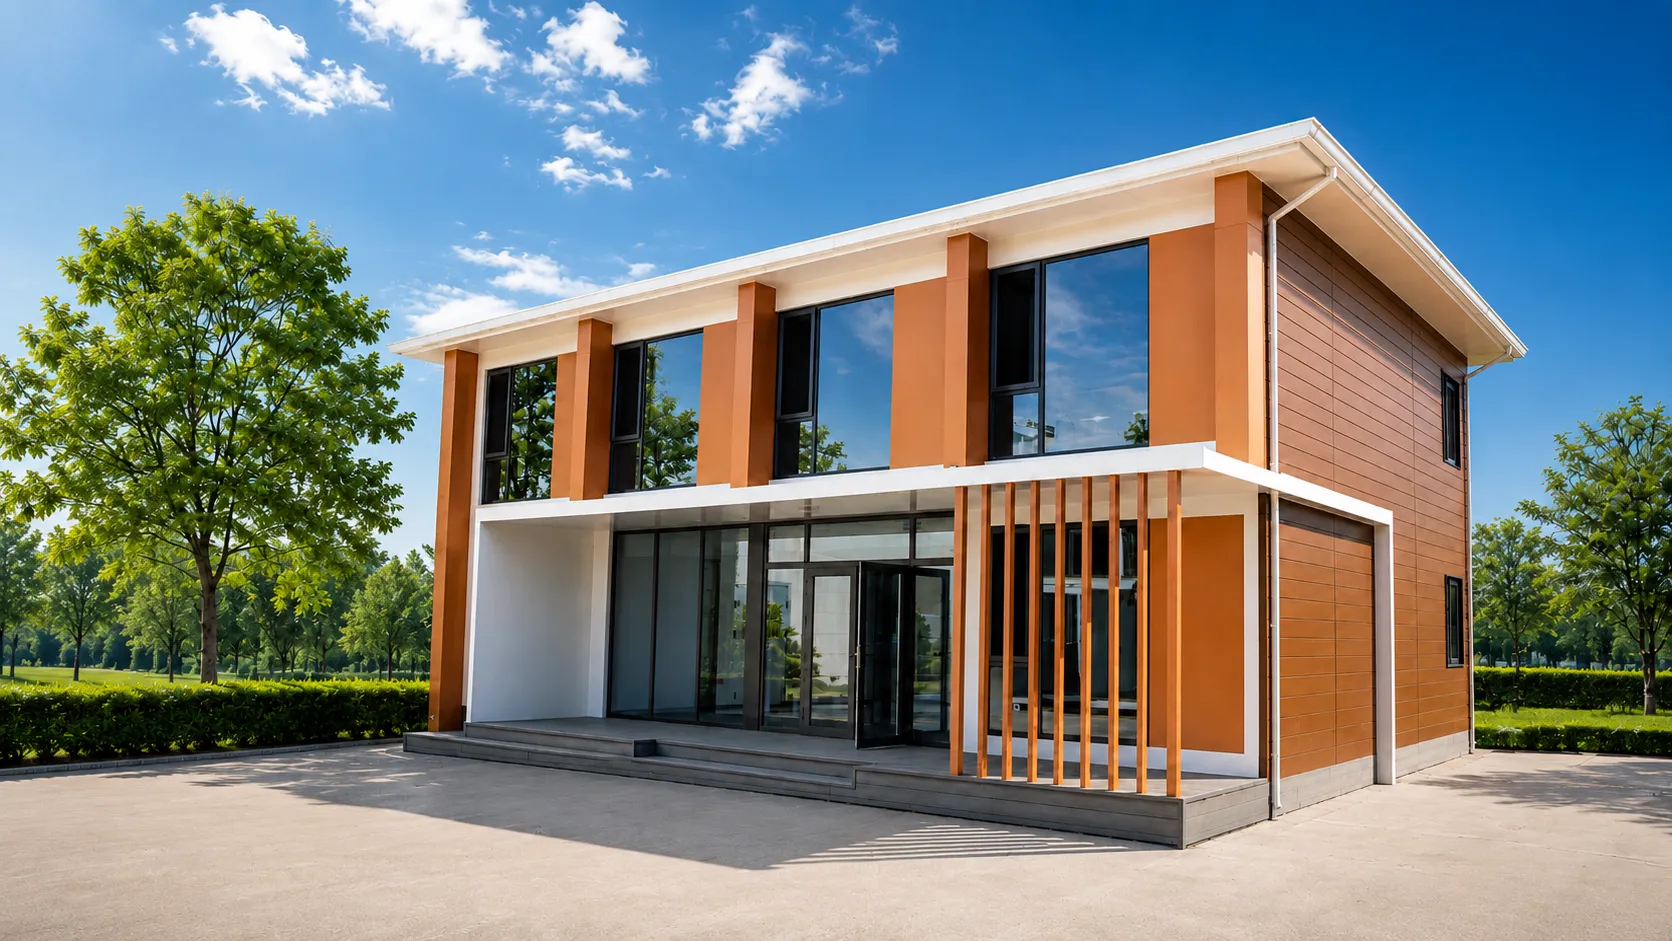
skid-mounted container houses


Cold, Desert, Plateau, and Coastal Conditions


Cold-region performance depends on more than insulation thickness. Thermal continuity, cold bridges, door and window sealing, condensation control, pipe freeze protection, heating demand, ventilation, and maintenance resources should be considered as one system. Cold-resistant container housing can use climate-responsive wall, roof, floor, opening, and connection details, subject to project-specific technical verification.


Desert and Gobi sites may require responses to intense solar gain, wind-driven sand, large temperature swings, and limited water availability. High-altitude locations may introduce low temperatures, wind, ultraviolet exposure, and difficult transport routes. Coastal projects require appropriate consideration of moisture and corrosion. A single generic “harsh climate” specification is rarely sufficient.


Oil, Gas, Mining, Infrastructure, and Emergency Use


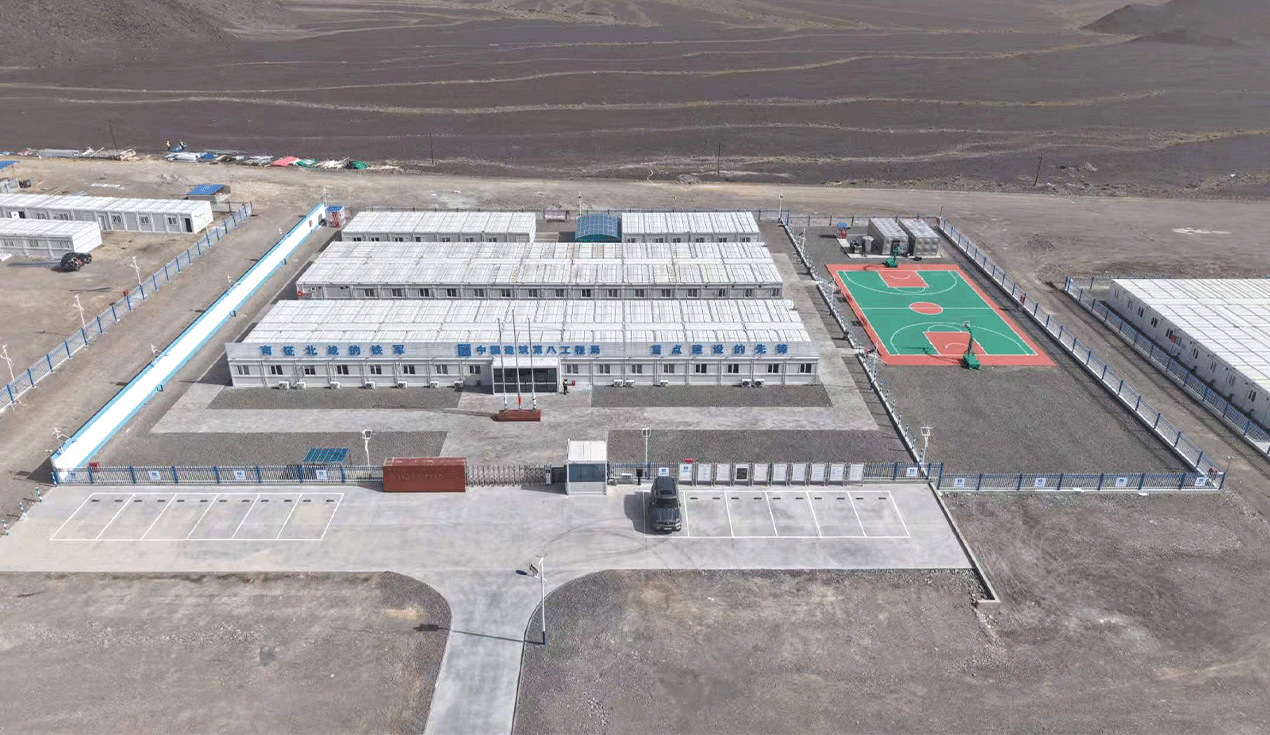
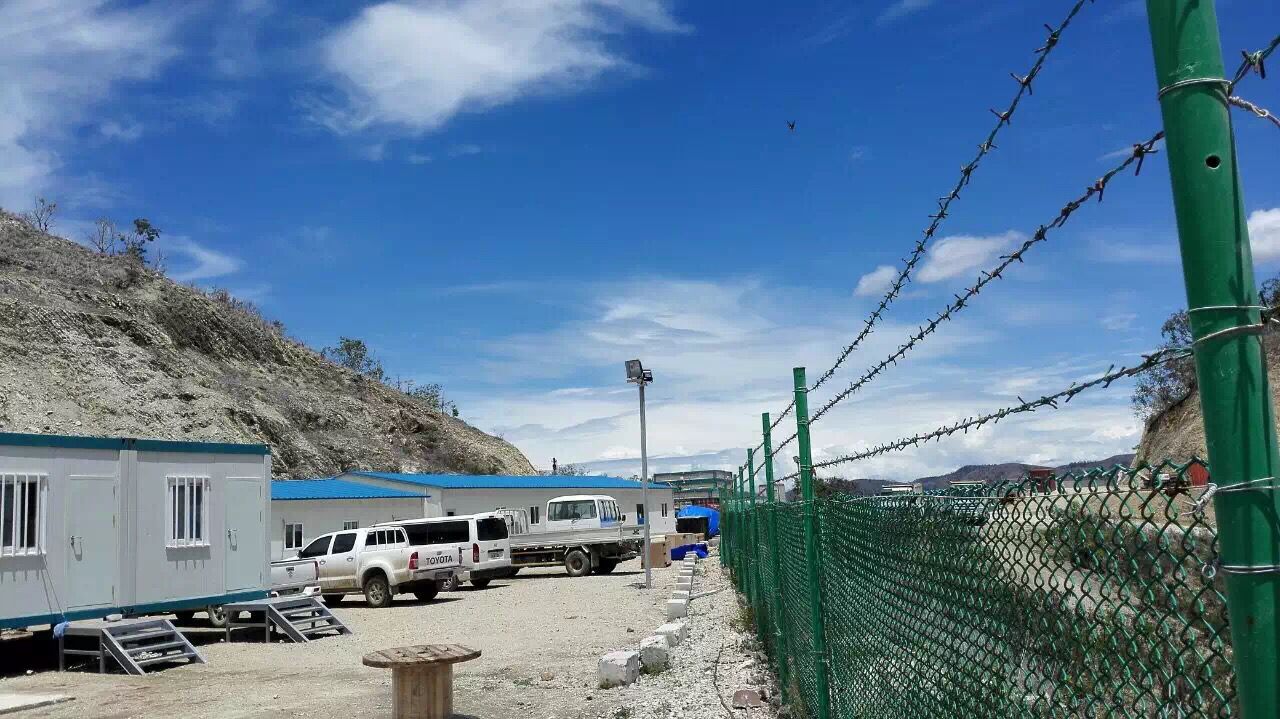
Oil and gas, mining, exploration, and infrastructure works often require camps in locations with limited construction resources and incomplete public services. These camps may need to support accommodation, offices, equipment management, storage, catering, sanitation, clinics, and security functions at the same time.


Chengdong’s integrated housing can meet the space requirements of mining-area dormitories, offices, and equipment-management facilities. As project development changes, camp layouts can also be planned around workforce levels, logistics routes, functional priorities, and operating zones.


For linear infrastructure, such as railways, roads, pipelines, or transmission projects, camp functions may need to change as work progresses along the route. Emergency-response facilities can also benefit from pre-integrated units, but they still require planned sanitation, access, fire protection, electrical reliability, logistics, and maintenance arrangements.


Factory Capability and Delivery Planning


Complex EPC camps require more than production capacity. They require the ability to translate site information into a practical module configuration, manage repeatable manufacturing, protect units during transit, and align delivery with actual site readiness.


Chengdong combines modular production with project-specific design coordination. Accommodation, office space, sanitary facilities, dining support, storage, and equipment-management functions can be configured around the camp layout, climatic conditions, transport constraints, and utility interfaces identified during the design stage.


skid-mounted container houses


From Factory Dispatch to Operational Handover


Factory dispatch is only one point in the delivery process. The project team should plan packaging, shipment batches, unloading order, temporary storage, crane access, placement sequence, utility interfaces, and commissioning requirements before the units leave the factory.


For relocatable container units, this coordination is especially important because transport and lifting form part of their intended operational cycle. Chengdong can coordinate module connections, water and electrical interfaces, initial commissioning, and site acceptance alongside placement activities, subject to the approved project configuration and site conditions.


Key Decisions Before Selecting a Skid-Mounted Solution


The initial unit price should not be the only basis for selection. A realistic comparison considers engineering, manufacturing, transport, lifting, foundations, utility connections, commissioning, operation, maintenance, relocation, and asset reuse.


Project teams should define whether units must move after installation, how often relocation may occur, which cranes and vehicles are available, and whether equipment remains inside the unit during transport. They should also verify local building, fire, electrical, sanitation, accessibility, and labour-accommodation requirements before the design is finalised.


A More Integrated Approach to Relocatable Camp Infrastructure


Skid-mounted container houses are not intended to replace every site-built or flat-pack system. Their value is strongest in EPC camp projects where factory completion, controlled transport, whole-unit lifting, rapid placement, and future relocation must be managed as one connected delivery process.


For Chengdong, skid-mounted and modular camp delivery combines factory-based production, customised design coordination, and planning across accommodation, offices, sanitary facilities, dining areas, storage, and other operational spaces. This allows the camp layout and building configuration to respond to functional needs, transport conditions, and environmental challenges without separating product selection from project delivery.


As remote energy, mining, infrastructure, and construction projects continue to require adaptable support facilities, skid-mounted container houses will remain a practical option for relocatable EPC camps. Their long-term value depends on disciplined engineering, appropriate climate configuration, reliable manufacturing, and a delivery plan that connects the factory, transport route, site installation, and future operating needs. Engineering camp construction solutions should therefore be assessed as an integrated framework rather than as a collection of individual temporary buildings.


Frequently Asked Questions


How quickly can skid-mounted container houses be deployed for an EPC camp?

Deployment depends on factory completion, transport distance, route conditions, site preparation, crane availability, utility readiness, and commissioning requirements. The placement of a unit may be fast, but the wider camp programme must include foundations, services, access, safety systems, and final acceptance.


Are skid-mounted container houses suitable for cold or harsh climates?

They can be configured for demanding environments, but the final solution depends on insulation, sealing, corrosion protection, structural loads, heating or ventilation, and verified local climate conditions. A project-specific design review should be completed before production.


How do skid-mounted units fit into an EPC camp plan?

They should be included during early engineering with the camp master plan, roads, utility networks, drainage, fire planning, security zones, occupancy plan, and installation sequence. This helps manufacturing, transport, site works, and commissioning follow one coordinated schedule.


What should be checked before transport and lifting?

The team should confirm the approved lifting arrangement, lifting points, rigging method, centre of gravity, equipment restraint, transport securing, route limitations, crane capacity, ground conditions, weather limits, and safe working area.


Can skid-mounted units be combined with other modular systems?

Yes. A camp may use whole-unit solutions where relocation and rapid placement are important, while using flat-pack or other prefabricated systems where shipping efficiency or larger shared spaces are required. The essential task is to coordinate dimensions, utilities, circulation, fire strategy, and long-term maintenance across the combined camp system.

whatsapp.png
+86 18001125785
zongubimgfz3.svg
chengdong@cdph.com.cn

Scan the QR code to follow