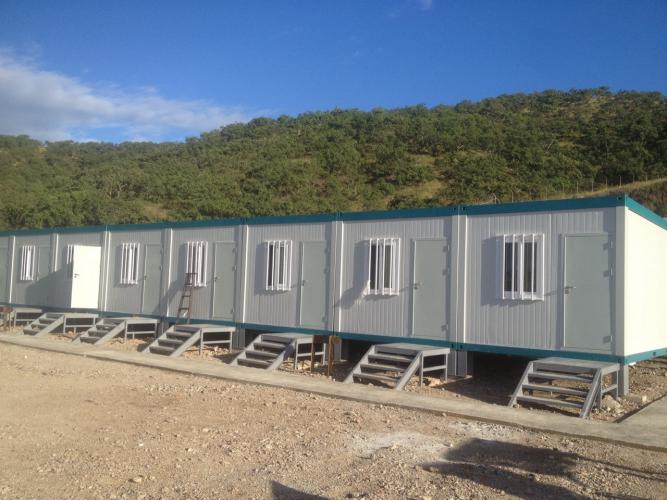
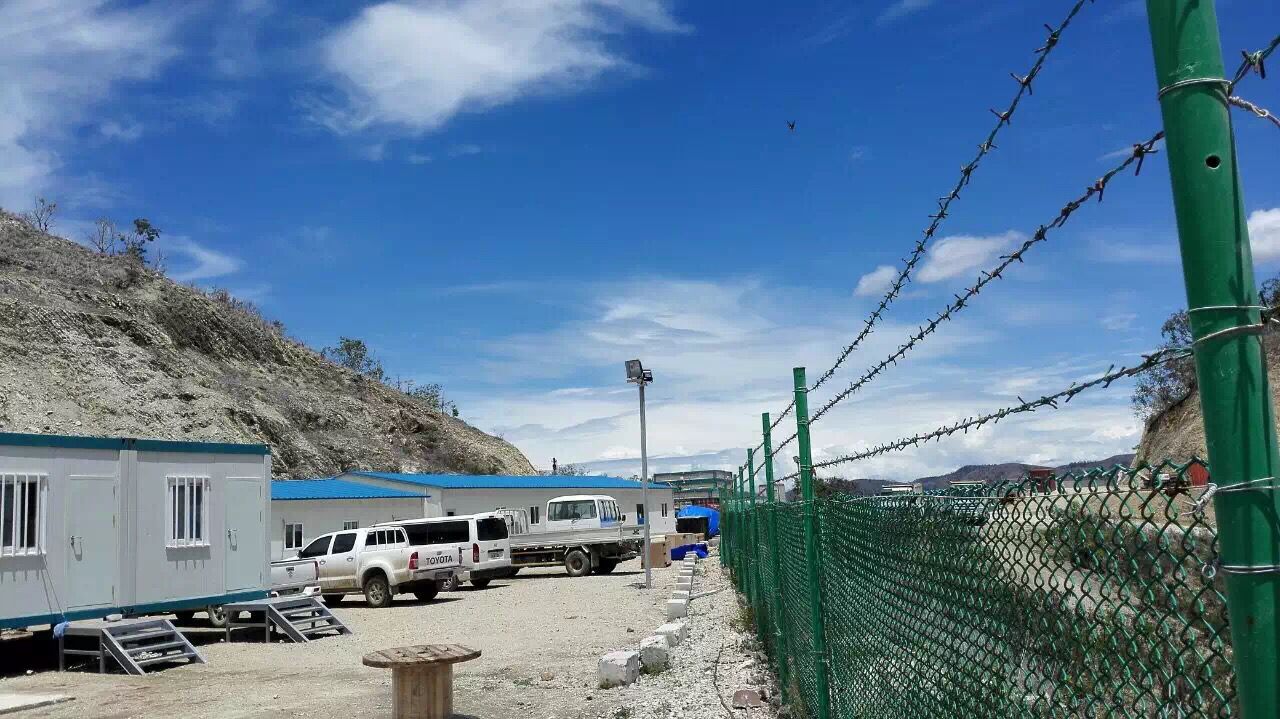
Why Vertical Modular Space Matters at Remote Project Sites
Remote mining, oil and gas, and infrastructure projects often need to accommodate a large workforce where land, construction time, logistics capacity, and climate conditions are all constrained. In these settings, accommodation is not a standalone building task. It is part of the project’s operating system, supporting shift schedules, site supervision, welfare, security, and the continuity of field operations.
A multi-story container house can help project teams organize accommodation and support facilities more efficiently when site footprints are limited or occupancy needs are concentrated. Rather than treating modules as isolated units, an effective solution combines structural planning, circulation, building-envelope performance, MEP coordination, and camp infrastructure into one project-specific system.
For contractors and owners planning temporary or semi-permanent facilities, container house solutions are most useful when they are assessed against the realities of the site: workforce numbers, project duration, local weather, transport routes, installation windows, and applicable regulations. The central question is not simply how many modules can be stacked, but whether the building system can support safe, practical, and maintainable camp operations throughout the project lifecycle.
Remote Camp Development Has Become a Multi-Constraint Engineering Task
Land Availability, Workforce Density, and Project Phasing
Many remote projects require hundreds of workers to be housed close to active construction, extraction, drilling, or processing areas. A single-level camp may be practical where land is available, but constrained sites can require a denser planning approach. Multi-level accommodation can reduce the land area used by dormitory buildings while preserving space for roads, parking, utilities, storage, emergency access, and shared facilities.
Vertical planning also supports phased project development. During early construction, a camp may need to serve a rapidly expanding workforce; later, occupancy may stabilize or shift toward operations and maintenance personnel. A multi-story layout should therefore be evaluated alongside future expansion zones, circulation routes, utility capacity, and possible changes in room mix.
The decision to build upward should not be driven by density alone. Project teams need to consider the location of entrances, stairs, corridors, sanitation facilities, service areas, assembly points, and fire-access routes before finalizing the camp master plan. These decisions influence not only the efficiency of daily use but also the practical sequence of installation and commissioning.
Weather, Logistics, and Limited Construction Windows
Remote sites often face conditions that make conventional construction difficult to control. Extreme cold can affect concrete work, exposed pipework, installation productivity, and material handling. Desert heat, high winds, heavy rain, high humidity, or high-altitude conditions can create different but equally important constraints for crews, materials, and equipment.
Factory prefabrication helps move a substantial share of fabrication and interior fit-out away from the project site. This reduces the amount of on-site cutting, welding, wet work, and trade coordination required during the most exposed stages of construction. However, prefabrication does not remove the need for careful site planning: foundations, crane access, module storage, lifting sequences, transport routes, utility connections, and weather contingencies still need to be coordinated early.
For a multi-story container house, the logistics plan must be integrated with the structural and installation plan. Modules cannot be treated as standard cargo alone; their arrival order, lifting position, floor-level connections, and protection before final enclosure all affect the pace and quality of the completed building.
Accommodation Quality Is an Operational Consideration
Workforce accommodation influences how reliably a remote project can operate. Dormitories, offices, dining areas, hygiene facilities, and recreation spaces must work together to support people who may be living on site for extended periods and working in demanding environments.
For this reason, thermal comfort, ventilation, sound separation, privacy, lighting, sanitation, and maintainability should be considered alongside the structural frame. A room layout may appear efficient on a drawing but prove difficult in use if circulation is congested, bathrooms are undersized, mechanical systems are hard to service, or the envelope performs poorly in local conditions.
In camp planning, the objective is not to replicate a permanent urban building in every respect. It is to create a durable, functional, and appropriately specified environment that aligns with the project schedule, operating model, local requirements, and expected service period.
What Defines a Multi-Story Container House in an Engineering Camp?
From Individual Modules to Integrated Camp Buildings
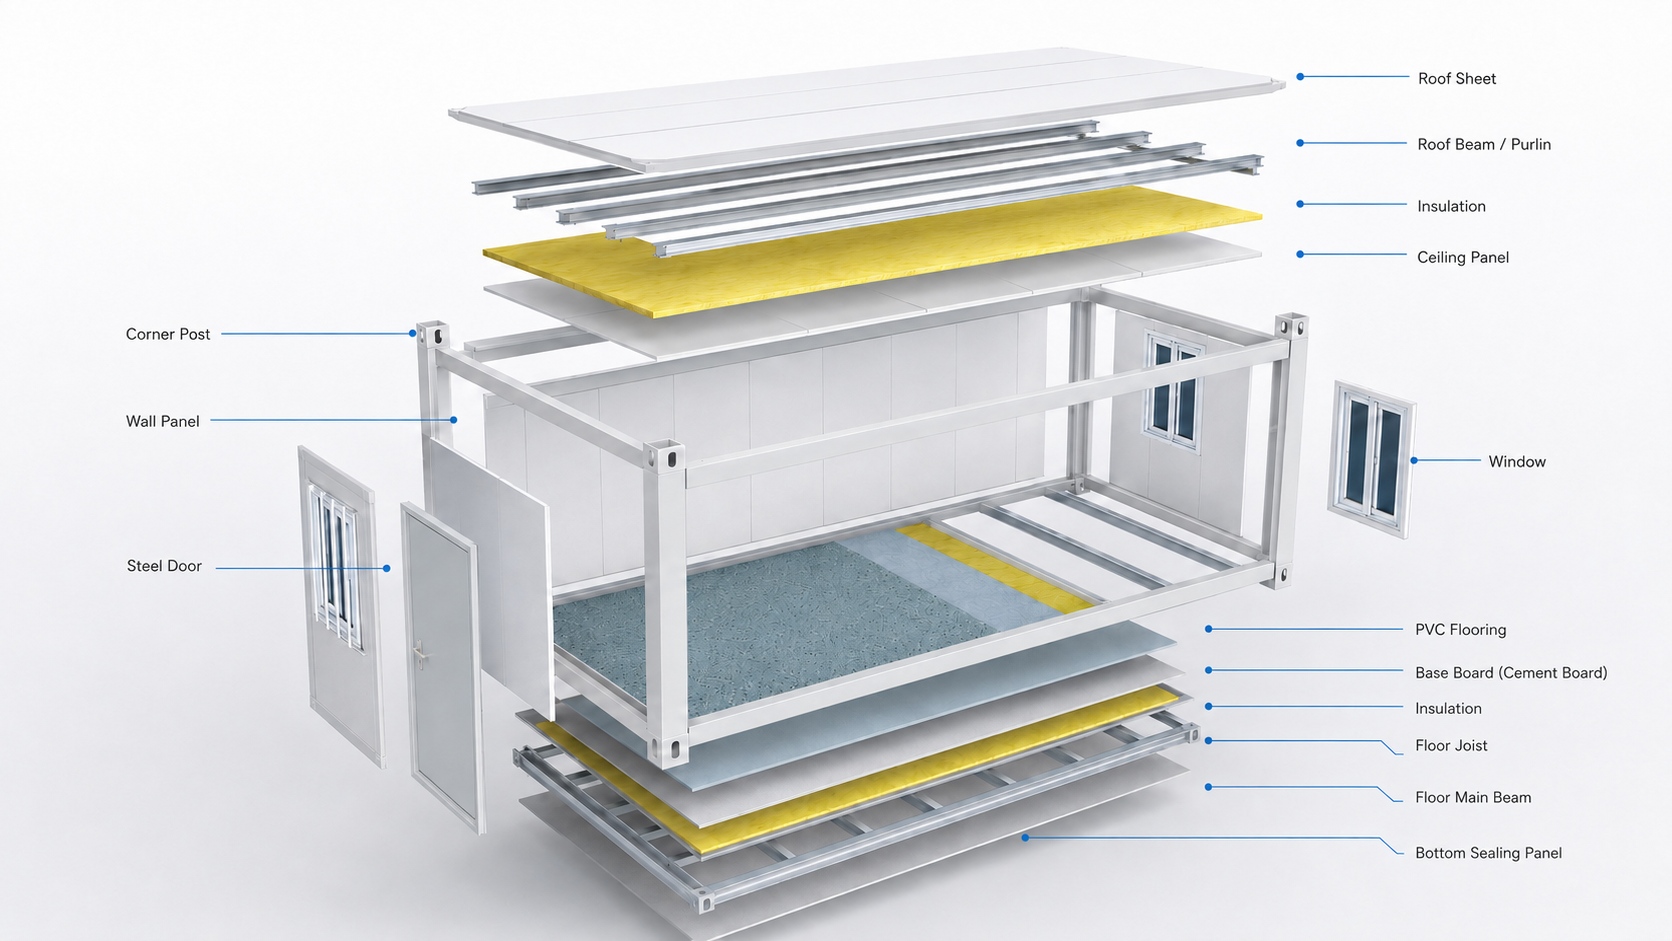
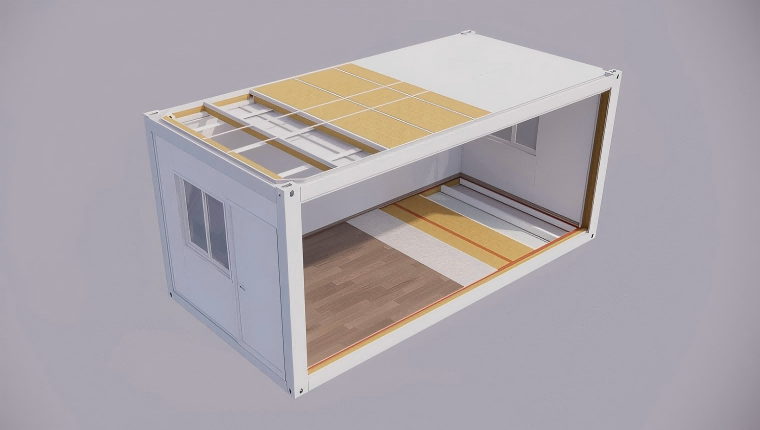
In an engineering-camp context, a container house is generally a factory-manufactured modular unit based on a steel frame, with wall, roof, floor, door, window, and interior systems assembled to meet a specific functional requirement. One module may serve as a dormitory room, office, sanitary unit, storage room, meeting room, or support space.
When modules are arranged side by side, end to end, and vertically, they can form larger accommodation blocks and mixed-use camp buildings. Corridors, staircases, external walkways, internal service zones, and shared utility systems connect the individual units into a coherent building rather than a collection of separate boxes.
This distinction matters for project planning. A multi-level modular building must be designed as a system with defined structural, architectural, MEP, safety, and maintenance interfaces. Modular building systems can offer repeatability at the unit level, but the success of a completed camp depends on how those units are coordinated across the full building and site.
Why Multi-Story Layouts Require More Than Stacking Modules
A multi-story arrangement is not simply a matter of placing one module on top of another. The design team must establish clear vertical load paths, module-to-module connections, lateral stability measures, foundation conditions, floor alignment, and installation tolerances. These requirements should be reviewed together with the expected occupancy and the environmental loads relevant to the project location.
The building also needs a practical circulation and emergency strategy. Stair locations, exits, corridor widths, access points, lighting, handrails, and emergency routes must be addressed in accordance with the project’s applicable requirements. Depending on the jurisdiction and building use, fire safety, accessibility, electrical systems, plumbing, and occupancy requirements may affect the achievable layout.
Early coordination prevents costly changes after fabrication has begun. If the position of a stair, vertical service riser, bathroom stack, or air-conditioning route changes late in the process, the effects may extend across several modules and floors.
Three-Level Modular Planning as a Practical Project Option
Chengdong’s container-house information indicates that its modular units can be used independently or combined horizontally and vertically, with vertical combinations up to three storeys described for the product system. The appropriate number of levels for any individual project, however, should be determined through project-specific engineering, foundations, building use, local regulations, evacuation requirements, and site conditions rather than by a generic stacking assumption.
For many camp applications, two or three levels can provide a practical balance between land efficiency and operational simplicity. A lower floor may accommodate reception, offices, meeting rooms, or communal functions, while upper floors can be organized around dormitory rooms and shared sanitation. Other projects may prioritize fully residential floors with separate service buildings, depending on privacy, shift patterns, climate, and camp management practices.
Design Priorities for Multi-Story Worker Accommodation
Functional Zoning, Circulation, and Privacy
A successful accommodation block starts with the daily experience of its occupants. Project teams should define which functions need to be close together and which need to remain separate. Dormitories may require quieter zones, while administration, security, laundry, dining, storage, and maintenance areas generate different traffic patterns and operating hours.
Circulation is especially important in multi-level buildings. A corridor that is efficient on a floor plan can become a bottleneck if workers from several shifts move through it at the same time. Entrances, stairways, floor landings, cleaning routes, luggage movement, and emergency egress should be considered as part of the layout, not added after room arrangements are fixed.
Privacy also deserves attention in workforce housing. The number of occupants per room, bathroom configuration, storage provision, daylight access, and separation between sleeping and communal areas can influence how well the camp supports long-term use. These decisions should reflect workforce composition, project duration, local norms, and the client’s welfare standards.
Structural Coordination, Foundations, and Module Connections
Structural design for a multi-story container house begins with verified project inputs. These include the number of floors, intended room functions, imposed loads, local wind and seismic considerations where applicable, soil conditions, foundation strategy, lifting methods, and transportation constraints.
The module frame, vertical support points, inter-module connections, and lateral-stability approach must work together. Connections are not only structural details; they influence weather-tightness, floor alignment, acoustic separation, installation efficiency, and future disassembly. A sound design process should define how modules are positioned, fixed, sealed, inspected, and protected during assembly.
Foundation selection also affects the delivery sequence. Whether the project uses concrete footings, strip foundations, slabs, steel supports, or another solution depends on site conditions and engineering requirements. The foundation layout must align precisely with the module grid and service connections to avoid delays once modules arrive on site.
Building Envelope, Airtightness, and Climate Response
Remote camps are often built in environments where the envelope has a direct effect on occupant comfort, energy demand, and maintenance needs. In cold regions, insulation continuity, airtight connections, condensation control, heating-system coordination, and freeze protection for water services can become critical design issues.
Hot, dry projects may prioritize solar control, insulation, air-conditioning loads, dust resistance, and windblown-sand protection. In hot and humid regions, drainage, ventilation, corrosion protection, mold resistance, and material durability may receive greater attention. Coastal locations may require additional consideration of corrosion exposure and long-term maintenance.
A modular solution should therefore be adapted to climate rather than presented as a one-specification product for all markets. The choice of wall and roof assemblies, windows, seals, surface coatings, ventilation strategy, and service routing should follow the project’s actual environmental conditions and operating expectations.
MEP Routing Must Support Construction and Maintenance
Mechanical, electrical, plumbing, and fire-related systems often determine whether a modular dormitory remains easy to operate after handover. In a multi-level building, vertical risers and horizontal connections need to be planned with the same discipline as the structural frame.
Water supply, drainage, electrical cabling, lighting, ventilation, heating or cooling equipment, and communication systems need accessible routes. Concealed pipework may improve protection and appearance, but it also requires planned inspection points and sufficient access for future maintenance. Exposed systems may simplify access in some conditions, yet they can face higher risks from weather, impact, freezing, or unauthorized interference.
The earlier these interfaces are resolved, the more effectively the factory can prepare modules for on-site connection. This is one of the practical advantages of modular coordination: repeated interfaces can be standardized while still allowing the building layout and technical package to respond to the site.
Engineering Camp Applications Across Key Industries
Mining Camps: Dense Accommodation in Harsh Conditions
Mining projects frequently operate far from established urban infrastructure. They may need to support rotating workforces, technical specialists, security teams, drivers, maintenance staff, and management personnel within a controlled site environment. The camp must accommodate not only sleeping rooms but also administration, dining, hygiene, medical support, recreation, storage, and utilities.
A multi-story dormitory can be useful where usable land is restricted by terrain, mine operations, environmental controls, or the need to preserve room for logistics and processing facilities. The arrangement can also help separate living areas from heavy-vehicle routes and industrial work zones when the master plan is developed carefully.
The relevant design question is how vertical accommodation fits into the broader camp system. Modular dormitory for mining camps illustrates this approach through an Inner Mongolia mining project designed for employee accommodation and office functions in an extreme-cold environment.
Oil and Gas Camps: Phased Capacity and Operational Separation
Oil and gas projects can require camp capacity to change across exploration, drilling, construction, commissioning, and operating phases. A camp may begin with a smaller management and technical team, grow during a high-intensity construction period, and later transition to a more stable operational workforce.
Multi-level modular accommodation can support this phased planning when future connections, utility capacity, access routes, and expansion zones are considered in advance. It may also help separate accommodation from administration, medical, dining, or recreation facilities while keeping walking distances manageable within a controlled site.
Because oil and gas projects may involve strict HSE procedures and complex operational boundaries, the camp design should be coordinated with site security, emergency response, fire planning, transport management, wastewater systems, power supply, and local regulatory requirements. Buildings are only one part of the camp’s operating infrastructure.
Infrastructure Camps: Space Efficiency Along Complex Construction Programs
Large infrastructure programs, including railways, highways, hydropower facilities, airports, ports, and industrial parks, often create temporary or semi-permanent workforce accommodation needs. The work may be spread along a linear route or concentrated near a dam, station, bridge, tunnel portal, or logistics hub.
A multi-story container house can provide space efficiency where the project camp must fit into a narrow or uneven site. It can also support a clearer distinction between sleeping quarters, management areas, training rooms, and shared services. However, the camp plan must remain aligned with construction staging, heavy-equipment access, worker transport routes, and the changing needs of subcontractors.
For infrastructure contractors, the value of modular delivery lies in reducing uncertainty across the building package while maintaining coordination with civil works and utilities. The strongest results come when accommodation planning begins before the site reaches its most time-sensitive construction phase.
Cold-Region Projects: Lessons from an Inner Mongolia Mining Dormitory
The Inner Mongolia mining-camp dormitory project provides a useful example of how climate and maintainability influence modular design decisions. The project covered 8,098.89 square metres and included accommodation, office, and dining functions. Its approximately 30-day on-site construction period reflects the particular project conditions and should not be treated as a universal timeline for other developments.
The case highlights several practical responses to extreme-cold conditions. It used modular dormitory units with integrated sanitary facilities, shifted pipework from an external arrangement to internal concealed service shafts, and used widened sealing strips between floors to improve the continuity of connected modules. The office area also optimized the drainage route for third-floor sanitary facilities, with pipe support and maintenance considerations incorporated within the ceiling space.
These details show why multi-level modular projects should be evaluated beyond the visible steel frame. Envelope junctions, service routing, bathroom integration, drainage gradients, inspection access, and installation quality can have a significant effect on performance in cold regions. The broader lesson is that a multi-story container house needs climate-responsive detailing from design through factory production and on-site assembly.
From Factory Coordination to Site Assembly
Design Freeze and Early Coordination Reduce Interface Risk
Before fabrication starts, the project team should agree on the essential design inputs: site location, climatic conditions, workforce capacity, room types, floor count, building layout, utility requirements, structural criteria, foundation approach, transport route, lifting plan, and installation responsibilities.
This stage is particularly important for projects involving international delivery or remote sites. Late revisions can affect module fabrication, packing, shipping documentation, site works, and installation sequencing. A disciplined design-freeze process does not eliminate all change, but it reduces the risk of changing interconnected systems after production has begun.
The most reliable projects also clarify responsibilities early. The client, EPC contractor, camp planner, building supplier, civil contractor, logistics provider, and installation team should understand where their scopes connect and how technical decisions are approved.
Factory Prefabrication Supports Repeatability and Quality Control
Factory production enables repeated module components and interfaces to be produced under controlled conditions. Frames, wall and roof assemblies, doors, windows, internal finishes, sanitary elements, and selected MEP components can be prepared before shipment, reducing the number of activities that must be completed on a remote site.
Chengdong’s manufacturing and project-delivery model combines modular production with design coordination for different camp functions and environmental conditions. For buyers, the relevant consideration is not factory scale alone. It is whether the manufacturing process can maintain consistency while accommodating the project’s required layout, envelope specification, internal configuration, and service interfaces.
Factory quality control should be linked to site quality control. Modules may leave the factory in good condition, but the final building still depends on transportation protection, foundation accuracy, lifting operations, connections, sealing, utility commissioning, and final inspection.
Logistics and Installation Need to Be Planned as One System
Transportability is a major reason for using modular buildings, yet logistics should not be considered after the building design is complete. Road width, bridge restrictions, port procedures, containerization or packaging strategy, site-access conditions, unloading areas, crane reach, and local labor availability can all affect the final solution.
For multi-level installation, modules must arrive in a sequence that supports safe lifting and stable assembly. The site team needs adequate laydown space, lifting equipment, weather protection, tools, connection materials, and inspection procedures. A disruption in one part of the sequence can affect several trades, especially once upper-floor modules and vertical services are involved.
The same logic applies to commissioning. Electrical, water, drainage, heating, ventilation, and fire-related systems should be tested as connected building systems, not only as individual components.
EPC Coordination Connects Buildings with Camp Infrastructure
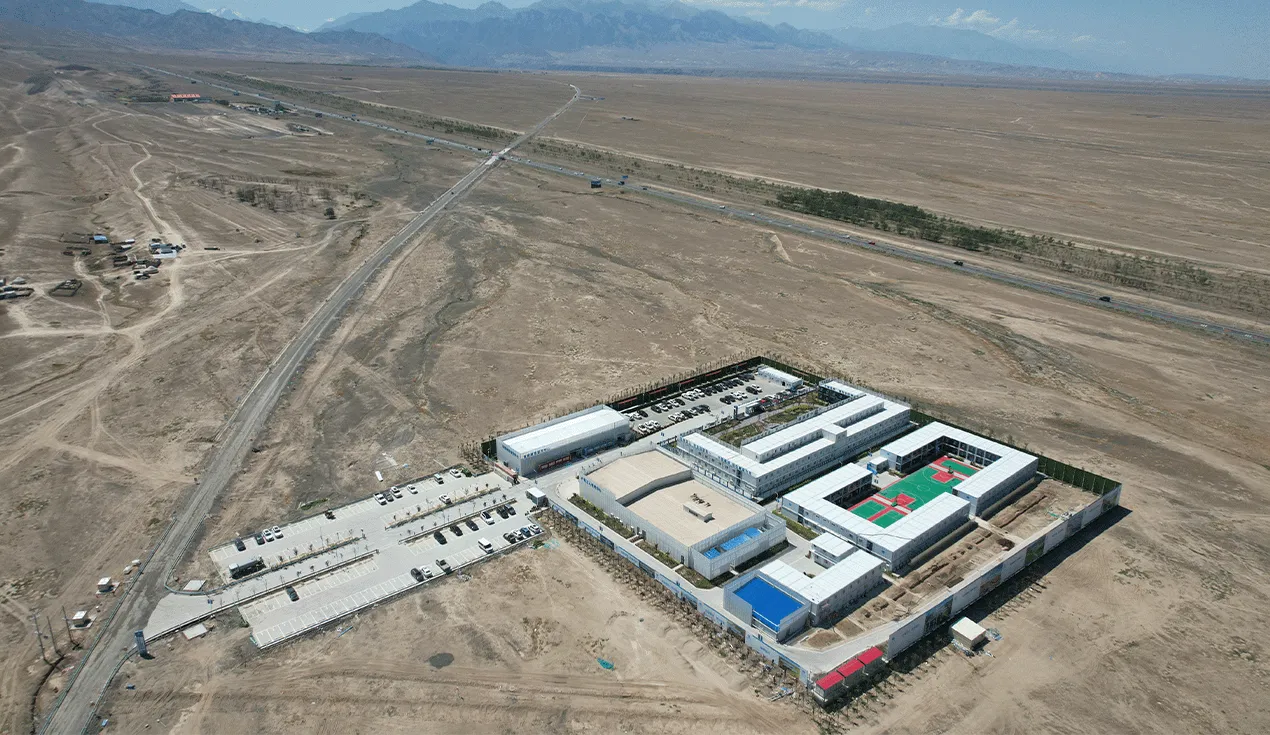
An engineering camp is more than its accommodation blocks. It may include site roads, foundations, water supply, power distribution, sewage treatment, drainage, fire protection, security systems, kitchens, medical rooms, warehouses, and recreation areas.
An EPC or ECP-style coordination approach can reduce interface gaps by aligning engineering, procurement, and construction activities under a clearer delivery structure. Engineering camp solutions are most effective when the building package, site infrastructure, logistics, installation, and acceptance requirements are planned as connected workstreams.
This integrated approach is particularly valuable for overseas projects, where local standards, customs procedures, climate conditions, labor availability, and supply-chain lead times may all influence the implementation plan. It also gives owners a more practical basis for comparing proposals: not only the unit price of modules, but the completeness and manageability of the overall delivery scope.
Choosing a Supplier for a Multi-Story Modular Camp
Evaluate Engineering Inputs, Not Just Product Drawings
Procurement teams should look beyond standard layouts and product images. A capable supplier should be able to work from project inputs such as occupancy targets, site conditions, climate, functional requirements, transportation limitations, applicable standards, foundation assumptions, and installation responsibilities.
Technical discussions should clarify which elements are standard, which are project-specific, and which remain subject to local engineering review. This helps avoid a common risk in modular procurement: assuming that a standard unit automatically solves a site-specific building problem.
Assess Manufacturing Capacity Alongside Customization Control
A modular supplier needs both repeatable production and disciplined customization. Repeatability helps maintain quality across large numbers of units, while customization enables the project to respond to room layouts, climate requirements, sanitary arrangements, internal finishes, and MEP interfaces.
Chengdong’s experience in engineering-camp delivery is relevant here because the company’s role can extend from modular product supply to design coordination, manufacturing, and camp implementation support. For a remote project, this continuity can help align factory output with site requirements, provided that the project scope, quality checks, installation responsibilities, and acceptance criteria are clearly defined.
Questions to Resolve Before Manufacturing Starts
Before production begins, project teams should confirm:
Required occupancy and functional mix, including dormitories, offices, dining, sanitary, medical, storage, and shared facilities.
Building height, circulation routes, stairs, emergency access, and applicable safety requirements.
Climate conditions and the resulting requirements for insulation, sealing, corrosion protection, drainage, ventilation, heating, or cooling.
Foundation type, site preparation responsibilities, and utility connection points.
Transport route, packaging strategy, site-access constraints, crane capacity, and installation sequence.
MEP scope, maintenance access, testing procedures, and handover documentation.
Potential future expansion, relocation, reconfiguration, or reuse requirements.
FAQ
How many storeys can a container house be stacked for an engineering camp?
Chengdong’s modular container-house materials describe vertical combinations of up to three storeys. The final height for a specific project should still be determined through project engineering, including structural design, foundation conditions, building use, local regulations, evacuation requirements, and relevant environmental loads.
Is a multi-story container house suitable for cold-climate mining camps?
It can be suitable when cold-climate requirements are integrated into the design from the beginning. Insulation continuity, airtight joints, condensation control, heating coordination, protected water and drainage routes, and maintenance access all need attention. The Inner Mongolia mining-dormitory case demonstrates how concealed service shafts and strengthened floor-to-floor sealing can address practical cold-region concerns.
How does a multi-story modular dormitory reduce construction time?
Factory prefabrication can move a large share of structural, enclosure, interior, and selected MEP work away from the site. This may reduce on-site trade overlap and exposure to adverse weather. Actual schedules still depend on design approval, foundations, transport, site access, cranes, labor, local conditions, commissioning, and acceptance processes.
What should an EPC camp plan include beyond accommodation buildings?
A complete plan should consider the camp master layout, roads, foundations, water, power, drainage, wastewater treatment, fire protection, security, dining, medical support, storage, waste management, and operational services. The building modules need to be coordinated with these wider systems rather than delivered as an isolated package.
Can a modular camp be expanded or reconfigured later?
Modular buildings can support phased expansion, relocation, or functional change when those requirements are planned early. Future flexibility depends on available land, foundations, structural connection points, utility capacity, circulation routes, and local compliance requirements. Any later modification should be reviewed against the actual condition and engineering requirements of the completed camp.
A Project Planning Decision, Not Just a Building Choice
A multi-story container house should be understood as a project-planning tool for organizing workforce accommodation and support functions under demanding site conditions. Its value comes from the combination of efficient land use, factory-prefabricated modules, climate-responsive detailing, coordinated MEP systems, and a delivery plan that connects manufacturing with logistics, installation, and camp infrastructure.
For mining, oil and gas, and infrastructure projects, the strongest solution is rarely a standard building applied without adjustment. It is a modular system configured around the project’s workforce, schedule, climate, land constraints, technical requirements, and operational priorities.
By combining modular manufacturing with project-specific design coordination and ECP/EPC delivery experience, Chengdong can support remote camps that need accommodation, offices, and associated facilities to work as a connected whole. Relevant global modular camp projects further show why detailed planning of structure, envelope, services, logistics, and site interfaces is central to reliable multi-level camp delivery.




 More
More










![Top Advantages of Modular Construction Explained [2025]](/uploads/upload/images/20250424/0fb390068474145a09a8c0504c73b1d2.png)
 May 09, 2025