Introduction: Why Container House Competition Has Changed
In global EPC projects, container house competition is no longer defined only by the quoted cost of a single accommodation unit. For project owners, EPC contractors, and camp operators, the more consequential question is whether a modular building supplier can support a functional camp from early planning through manufacturing, international transport, installation, commissioning, and future adaptation.
This shift is most visible in remote mining sites, oil and gas fields, infrastructure corridors, and industrial construction projects. These projects often operate under tight schedules, changing workforce requirements, difficult logistics, and climate conditions that cannot be addressed through a standard unit specification alone. A container house may appear simple in a product catalogue, but its value is determined by how well it performs within a larger project system.
For this reason, procurement teams increasingly evaluate prefabricated house solutions in relation to total project risk rather than purchase price alone. The decision is less about selecting a “box” and more about selecting a delivery approach that can coordinate accommodation, offices, dining, sanitation, storage, utilities, safety requirements, and site conditions.
From Product Procurement to Project-System Evaluation
The Limits of Comparing Container Houses by Unit Price
Unit price remains an important commercial input, but it is not a complete basis for comparing suppliers. A low initial quotation can become less competitive when a project requires additional site modifications, unplanned local labor, delayed shipments, repeated design changes, or extra coordination between separate product, logistics, and installation providers.
This is particularly relevant where a camp contains several functional zones. Dormitories, offices, kitchens, dining halls, laundry rooms, clinics, warehouses, security posts, ablution facilities, utility rooms, and recreational areas may all have different technical and operational requirements. If the modular system cannot accommodate those differences in a controlled way, the project may face rework, inconsistent finishes, difficult utility interfaces, or reduced flexibility during later expansion.
The competitive comparison should therefore include the full route from approved drawings to occupancy. Project teams need to assess whether module layouts, connection details, transport packaging, installation sequencing, and utility coordination have been considered as one integrated delivery process.
What Global EPC Buyers Actually Need to Compare
For EPC buyers, supplier comparison should begin with project readiness rather than a generic catalogue. The key questions include whether the supplier can interpret the site brief, adapt the module configuration to functional needs, coordinate technical interfaces before production, and provide a realistic execution path for delivery and installation.
A useful evaluation framework covers six connected areas:
Design coordination and controlled customization
Structural and building-envelope suitability for the project environment
Factory production discipline and quality-control procedures
Packing, shipping, customs, and transport-sequencing planning
Site installation guidance and interface management
Expandability, relocation potential, maintenance access, and later reuse
This approach recognises that container house competition in major engineering projects is not simply a manufacturing comparison. It is a comparison of how effectively a supplier can reduce uncertainty across multiple stages of the camp lifecycle.
The Technical Factors Reshaping Competition
Modular Design and Functional Camp Integration
A container house should not be reviewed only as a standalone room. In an engineering camp, it is normally one part of a wider modular planning system that must accommodate circulation routes, fire access, functional zoning, staffing patterns, utility networks, and phased construction schedules.
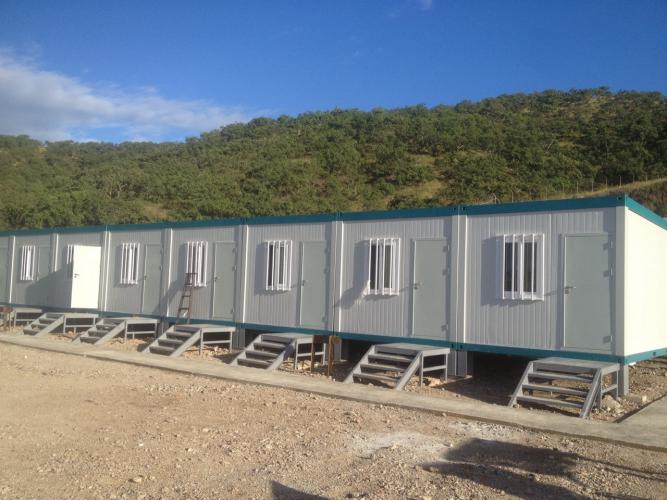
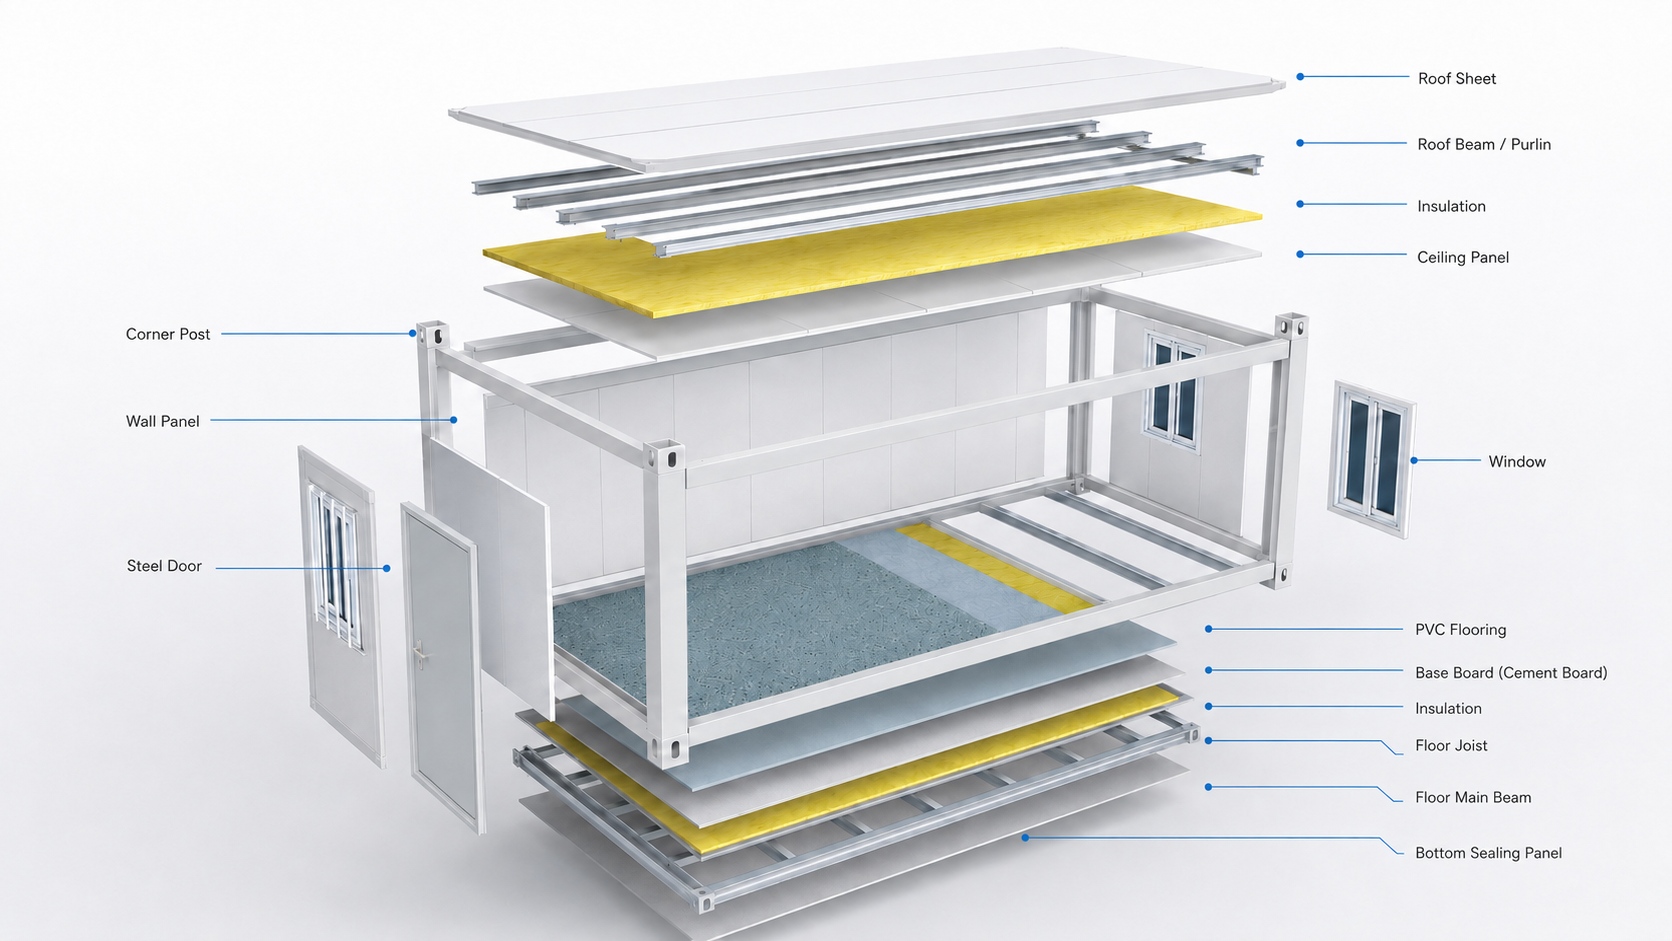
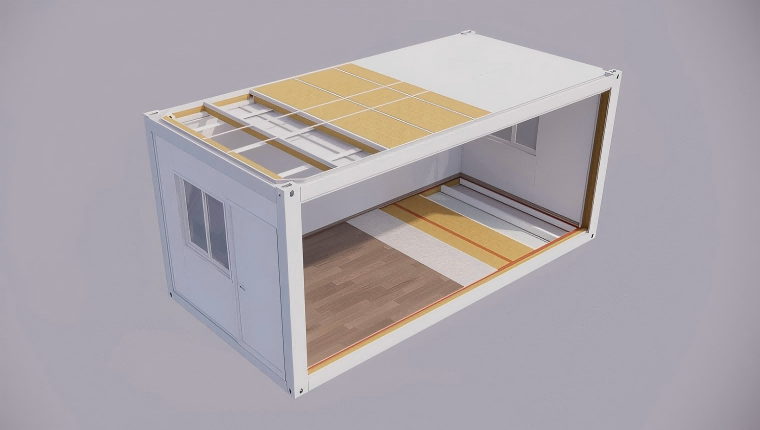
Modular design provides a structured way to combine units horizontally or vertically, depending on the capacity and site constraints of the project. The same system may support staff accommodation, offices, meeting spaces, dining areas, washrooms, warehouses, security facilities, or support rooms when layouts and interfaces are planned early. Chengdong describes its container houses as movable and reusable products based on modular design and factory-prefabricated production, with a container frame serving as the basic unit for individual or combined use.
For an EPC contractor, this modular logic can reduce uncertainty when the camp population changes over time. A project may begin with a construction workforce, transition into operations support, and later require partial relocation or a different functional mix. Modular container house systems should therefore be assessed for their ability to support controlled expansion and reconfiguration, not only first-stage installation.
Climate Adaptation Is a Project Requirement, Not an Add-On
Global project locations vary substantially in temperature, humidity, wind exposure, snow conditions, corrosion risk, rainfall, altitude, and access constraints. A standard module that works adequately in one location may be unsuitable in another unless its structural, insulation, ventilation, drainage, sealing, and material choices are adapted to the local environment.
In cold regions, the building envelope requires particular attention. Insulation continuity, treatment of thermal bridges, airtightness around doors and windows, moisture control, steel protection, and the relationship between heating needs and module detailing can all affect occupant comfort and operating reliability. Chengdong’s published cold-climate materials describe container units tailored for freezing environments, including versions intended for conditions down to approximately −40°C; the specifications should nevertheless be verified against the actual design temperature, code requirements, operating profile, and project-specific engineering assessment.
Desert, Gobi, high-altitude, and humid environments present different technical priorities. High temperatures and solar exposure can increase cooling loads; windblown dust can affect doors, joints, and mechanical systems; high humidity can raise condensation, corrosion, and mould-management concerns; and high-altitude locations may require additional attention to structural loads, weather exposure, transport, and workforce comfort. A competitive supplier is not necessarily the one offering the most product variations, but the one that can translate environmental conditions into coordinated design choices before factory production begins.
Standardization With Controlled Customization
Standardisation is valuable because it supports repeatable manufacturing, more predictable quality, and clearer installation procedures. However, excessive standardisation can become a limitation if it prevents the camp from responding to local regulations, workforce profiles, room-use patterns, climate conditions, or utility connections.
The practical goal is controlled customization. This means using a stable modular platform while adapting the elements that materially affect project performance: internal layouts, opening positions, interior functions, roof and wall assemblies, insulation strategy, electrical and plumbing interfaces, finishes, accessibility needs, and site-specific connections.
This balance is becoming a major differentiator in competition container houses. Suppliers need enough manufacturing discipline to avoid uncontrolled variations, while retaining enough engineering flexibility to address a real project brief. When that balance is absent, design changes may move downstream into the site phase, where they are usually more expensive, slower, and harder to manage.
Where Delivery Capability Creates Competitive Separation
Factory Production, Quality Control, and Delivery Predictability
For international projects, the reliability of the manufacturing process often matters as much as the module design. Factory production allows work to be completed in a more controlled environment than a remote project site, but this advantage depends on accurate design release, material availability, production scheduling, documented inspection points, and consistent packing procedures.
Procurement teams should ask how the supplier manages the transition from drawing approval to batch production. Important issues include whether changes are controlled before manufacturing begins, whether components are identified and packed according to installation sequences, and whether factory inspection aligns with project requirements rather than only standard internal checks.
Chengdong operates modular-housing production facilities, and its official materials identify a production base in Tangshan as part of its manufacturing footprint. In an EPC evaluation, this type of factory capability should be considered together with the supplier’s ability to coordinate project-specific design changes, functional requirements, and climate-responsive configurations—not as an isolated claim about capacity.
International Logistics and Site Installation Interfaces
A modular unit can be technically suitable and still create project delays if logistics are planned too late. The configuration of modules, packaging method, containerisation or transport arrangement, shipping sequence, import documentation, lifting requirements, foundation readiness, and local site access all influence whether the installation team can work efficiently.
EPC teams should therefore treat logistics as an engineering interface. The module dimensions and weight affect transport options; the installation sequence affects which units must arrive first; the camp layout affects lifting paths and staging areas; and utility networks affect when units can be connected, tested, and handed over.
Site installation also requires practical coordination. This may include foundation tolerances, anchoring details, crane access, local labor planning, safety management, electrical and plumbing connections, drainage, external walkways, and commissioning procedures. A supplier that provides a detailed delivery plan can help the contractor identify these dependencies before modules reach the site, rather than resolving them during a schedule-critical installation period.
ECP Delivery: Reducing Interfaces Across the Camp Lifecycle
The strongest competitive distinction in global EPC work often comes from reducing the number of disconnected interfaces. Instead of treating design, procurement, manufacturing, shipping, installation, and handover as separate supplier responsibilities, an integrated ECP-oriented delivery model connects these stages through one project logic.
For engineering camps, the scope may include master planning, accommodation design, office and welfare facilities, utilities, roads, drainage, security areas, warehouses, and supporting infrastructure. The project materials define camp EPC as an integrated design, procurement, and construction model in which the contractor coordinates the full process, helping clarify responsibility, manage schedule, control cost, and maintain quality across the camp system.
An ECP approach does not remove the need for specialist coordination. Rather, it gives the owner or EPC contractor a clearer framework for managing technical decisions, procurement timing, construction interfaces, and delivery responsibilities. This can be especially valuable in locations where site teams must coordinate multiple disciplines under difficult access or environmental conditions.
Application Scenarios That Test Supplier Capability
Mining and Energy Camps in Remote Locations
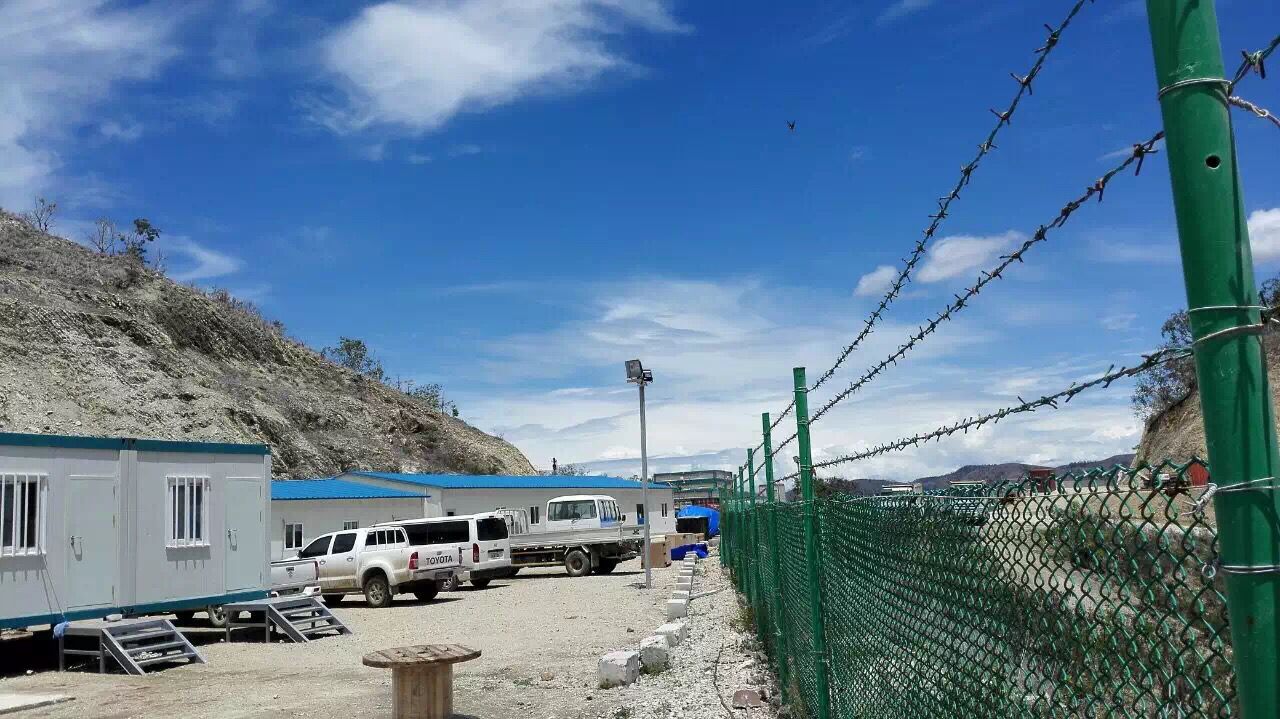
Mining, oil and gas, LNG, renewable-energy, and pipeline projects often require workforce accommodation in places with limited infrastructure and demanding logistics. Camps may need to be deployed in phases, accommodate changing numbers of personnel, operate through seasonal weather changes, and maintain safe living conditions away from established urban services.
In these settings, supplier evaluation should include more than the number of rooms delivered. Procurement teams should examine whether the modular scheme supports phased expansion, whether the accommodation and service facilities can be planned together, how materials will be transported and installed, and whether maintenance access has been considered after handover.
Remote projects also increase the cost of late corrections. If a module requires redesign after shipment, or if essential site interfaces have been omitted, the resulting impact can extend beyond the individual unit to affect camp occupancy, workforce mobilisation, and the overall project schedule.
Infrastructure and Construction Workforce Camps
Large infrastructure programs—such as ports, airports, highways, railways, bridges, hydropower works, industrial parks, and water projects—typically require temporary or semi-permanent workforce facilities. The camp must support the construction program without creating unnecessary complexity for the main works package.
The most important considerations are often deployment speed, functional zoning, safety access, workforce flow, utilities, sanitation capacity, and flexibility as construction stages change. A camp layout that is efficient during early civil works may need adjustment as subcontractor numbers, site offices, storage requirements, and operational priorities evolve.
This is where modular systems can offer a planning advantage. If the initial design anticipates phased growth and future reconfiguration, the camp can be adapted with less disruption. The value lies not in treating modularity as a generic product claim, but in using it as a method for managing an evolving construction environment.
Cold, High-Altitude, Desert, and High-Humidity Projects
Environmental adaptation is a direct test of supplier capability because it affects every stage of the project. It influences material selection, wall and roof detailing, structural assumptions, drainage strategy, ventilation, transportation arrangements, site work, and later operating conditions.
For example, in extreme cold, project teams need to consider heat loss, condensation control, snow and wind conditions, freeze-related impacts on utilities, and installation practicality. In hot or desert locations, solar gain, dust ingress, thermal comfort, corrosion, water management, and foundation conditions may become more significant. In high-humidity or tropical environments, ventilation, drainage, protective coatings, mould prevention, and corrosion resistance deserve early attention.
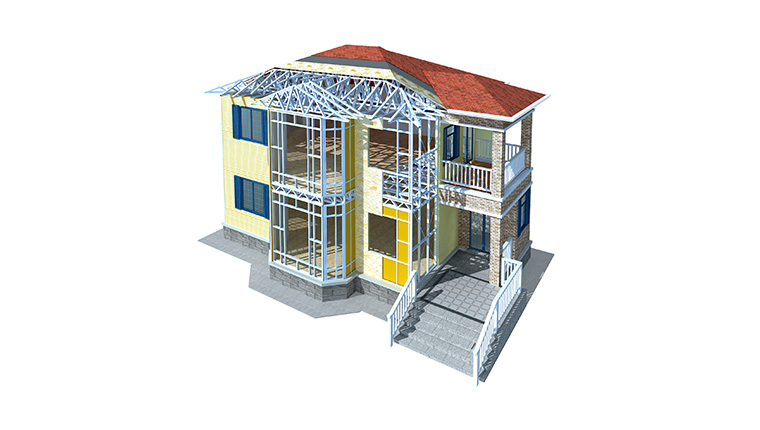
Where a project requires semi-permanent facilities or a different architectural standard, light steel villa and climate-adaptive building options may be assessed alongside container-based systems. The correct route depends on occupancy duration, functional expectations, local construction requirements, climate conditions, logistics, and the anticipated lifecycle of the facility.
A Procurement Framework for Comparing Suppliers
Questions to Ask Before Tender or Contract Award
Before issuing a tender or awarding a contract, project teams should develop questions that test actual execution capability:
Can the supplier convert the project brief into a camp layout that reflects occupancy, functional zones, climate, and site constraints?
Which elements are standardised, and which can be adapted without creating uncontrolled production changes?
How are structural, insulation, ventilation, drainage, fire, electrical, and plumbing requirements reviewed before production?
What quality-control points are documented during manufacturing and before packing?
How will modules be packed, shipped, sequenced, unloaded, lifted, installed, connected, and commissioned?
What information is required from the owner or EPC contractor regarding foundations, utilities, local regulations, transport routes, and installation resources?
Can the camp be extended, partly relocated, refurbished, or reconfigured after initial occupancy?
These questions help shift the discussion away from vague claims and toward evidence-based evaluation. They also encourage the supplier and EPC team to identify gaps early, when changes are easier to control.
Assessing Total Project Value Rather Than Purchase Price
Total project value includes the quoted module cost, but it also includes the impact of site labor, installation duration, transport efficiency, change orders, interface coordination, maintenance exposure, future adaptation, and possible reuse. In many remote projects, these indirect costs can be commercially significant because labor, equipment, transport, and schedule disruptions are more difficult to absorb.
A supplier should therefore be evaluated on its ability to help avoid avoidable complexity. Chengdong can be assessed in this context through its modular production approach, its capability to coordinate customized design requirements, and its engineering-camp delivery experience across different application environments. The relevant question is not whether one provider can make a universal claim of superiority, but whether its delivery model matches the technical, logistical, and lifecycle needs of the specific EPC project.
Conclusion: The Next Phase of Container House Competition
Container house competition in global EPC projects is moving beyond a narrow comparison of module price, appearance, or basic dimensions. The decisive issue is increasingly whether a supplier can convert standardised components into a dependable camp system that responds to site conditions, project schedules, workforce needs, technical interfaces, and future operating requirements.
For owners and contractors, a stronger procurement process begins by viewing the camp as an interconnected project asset. Design coordination, climate adaptation, factory production, logistics, installation, commissioning, and future flexibility should be reviewed together—not as separate downstream tasks.
As global mining, energy, and infrastructure projects continue to operate in more complex locations, competition container houses will increasingly be shaped by delivery certainty and lifecycle value. An engineering-oriented approach to engineering camp development solutions can help project teams assess modular facilities through the practical realities of execution, occupancy, adaptation, and long-term project control.
FAQ
How should EPC contractors compare container house suppliers for remote projects?
EPC contractors should compare suppliers across design coordination, climate adaptation, manufacturing quality control, logistics planning, installation support, and future camp flexibility. Unit price should be reviewed alongside transport, site labor, interface risks, change-management requirements, and the impact of possible delays on workforce mobilisation.
A useful comparison begins with a detailed project brief that includes location, climate, occupancy, functions, schedule, project duration, site access, utility conditions, and applicable local requirements. This gives suppliers a basis for proposing technically comparable solutions.
Can modular container houses be adapted for cold, desert, or high-humidity locations?
Yes, but adaptation should be addressed during project design rather than treated as a late-stage addition. Depending on the environment, it may involve changes to insulation, thermal-bridge detailing, doors and windows, ventilation, drainage, protective coatings, structural assumptions, and utility arrangements.
The required configuration should always be verified against the project’s actual climate data, functional use, regulatory requirements, and engineering criteria. Published cold-climate module options demonstrate how envelope and structural design can be adapted, but they do not replace project-specific technical review.
What is the difference between supplying container houses and delivering an EPC camp solution?
Container house supply normally focuses on delivering the modular units themselves. An EPC or ECP-oriented camp solution coordinates a broader scope that may include planning, design, procurement, manufacturing, logistics, installation, construction interfaces, commissioning, and handover.
This integrated model can reduce the number of interfaces managed by the owner or principal contractor. It is especially useful where the camp includes accommodation, offices, welfare buildings, utilities, roads, drainage, storage, and other linked infrastructure.-
What information should a project owner prepare before requesting a modular camp proposal?
The project owner should provide the site location, climate conditions, expected occupancy, required functions, schedule, duration of use, applicable standards, utility availability, ground conditions, transport route, and any planned expansion or relocation requirements. Information about site access, local labor, lifting equipment, and customs constraints can also help suppliers develop a more realistic delivery plan.
The more complete the early brief, the easier it is to control design changes before production. This improves the quality of commercial comparison and reduces the risk of later modifications at site.
Can a container-based camp be expanded or relocated after initial delivery?
A container-based camp can often be expanded, reconfigured, or relocated when the original layout, connections, utilities, foundations, and transport requirements have been planned with those needs in mind. The practical level of flexibility depends on the modular system, building interfaces, local site conditions, and the condition of the units after use.
For this reason, future expansion or relocation should be raised during the initial planning stage. Early decisions about module connections, utility routing, access routes, and functional zoning can materially affect the feasibility and cost of later changes.




 More
More











![Top Advantages of Modular Construction Explained [2025]](/uploads/upload/images/20250424/0fb390068474145a09a8c0504c73b1d2.png)
 May 09, 2025