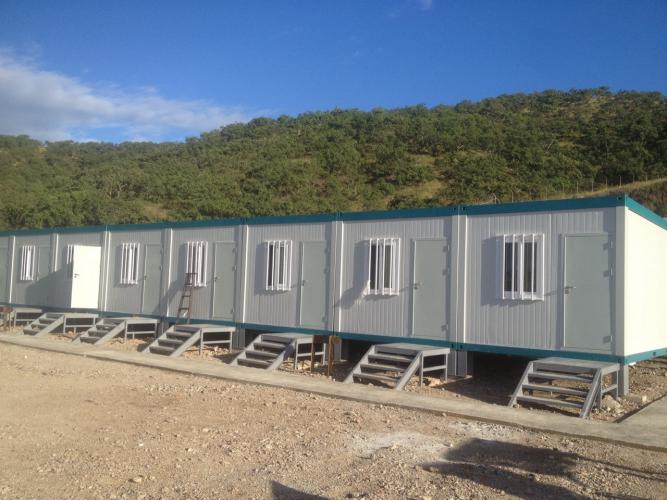
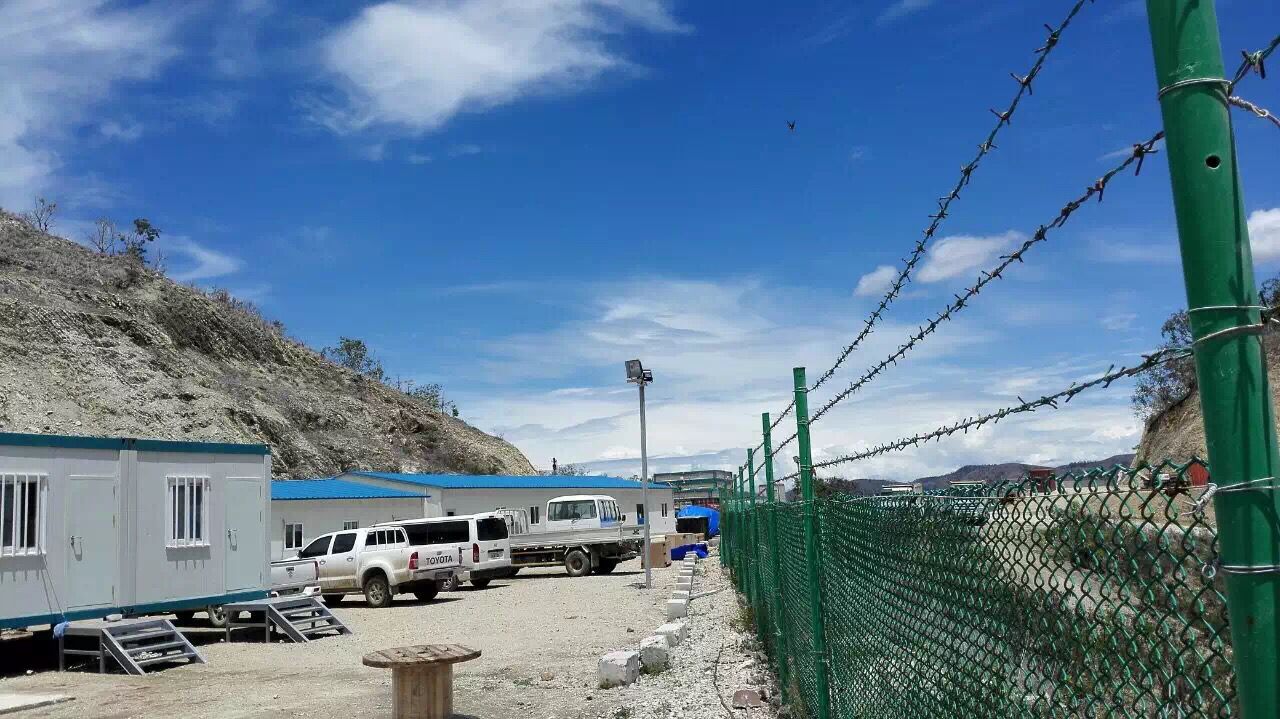
A fireproof container house is often evaluated through a simple question: “What fire rating does it have?” That question matters, but it is not sufficient for a project decision. For construction camps, remote workforce accommodation, emergency facilities, and industrial support buildings, fire safety depends on the relationship between tested assemblies, electrical design, building layout, emergency access, local requirements, and the quality of factory-to-site execution.
This is why procurement teams should treat fire performance as a verified delivery system rather than a product label. A container house may use a steel frame and mineral-wool wall panels, yet final project safety can still be affected by roof interfaces, service penetrations, internal electrical loads, module connections, kitchen operations, maintenance practices, and evacuation planning. Early review of modular container house solutions helps project teams define these interfaces before specifications are frozen.
Defining Fire Performance in Specifications
In common procurement language, “fireproof” is used broadly. In engineering and compliance work, however, it should not be understood as an unconditional promise that a building cannot be damaged by fire or will remain safe in every scenario. A more useful specification distinguishes between a material’s reaction to fire, the fire resistance of a tested wall, floor, or roof assembly, and the overall fire-safety strategy for an occupied building.
For a fireproof container house, the first task is therefore to translate the commercial term into measurable requirements. The project team should define the intended occupancy, the number of residents or users, likely ignition sources, operating hours, local approval requirements, required escape routes, and the duration for which particular building elements must perform under a fire test. A single fire-test result should be read only within the construction, thickness, joints, loading conditions, and test method covered by that report.
Use changes the technical brief. A short-term site office generally has a different risk profile from a high-occupancy accommodation block, camp kitchen, fuel-related support facility, or emergency response building. The project location also matters: local codes may set separate requirements for building height, occupancy category, separation distance, sprinklers, alarms, fire access, façade materials, and permitted assembly types.
A sound procurement brief should ask for a project-specific compliance matrix. This matrix links each requirement to its evidence: a design drawing, material data sheet, test report, certificate, installation method statement, or inspection record. That approach is more dependable than relying on broad wording such as “fireproof steel house” or “fire-resistant panel” without clarifying where and how the stated performance applies.
Documentation to Request
The document review should begin before commercial comparison. The lowest quoted module price can be misleading when fire-related evidence, electrical scope, design coordination, or site installation responsibility is excluded. Procurement teams need to compare an equivalent technical scope, not just a nominal module size or finish level.
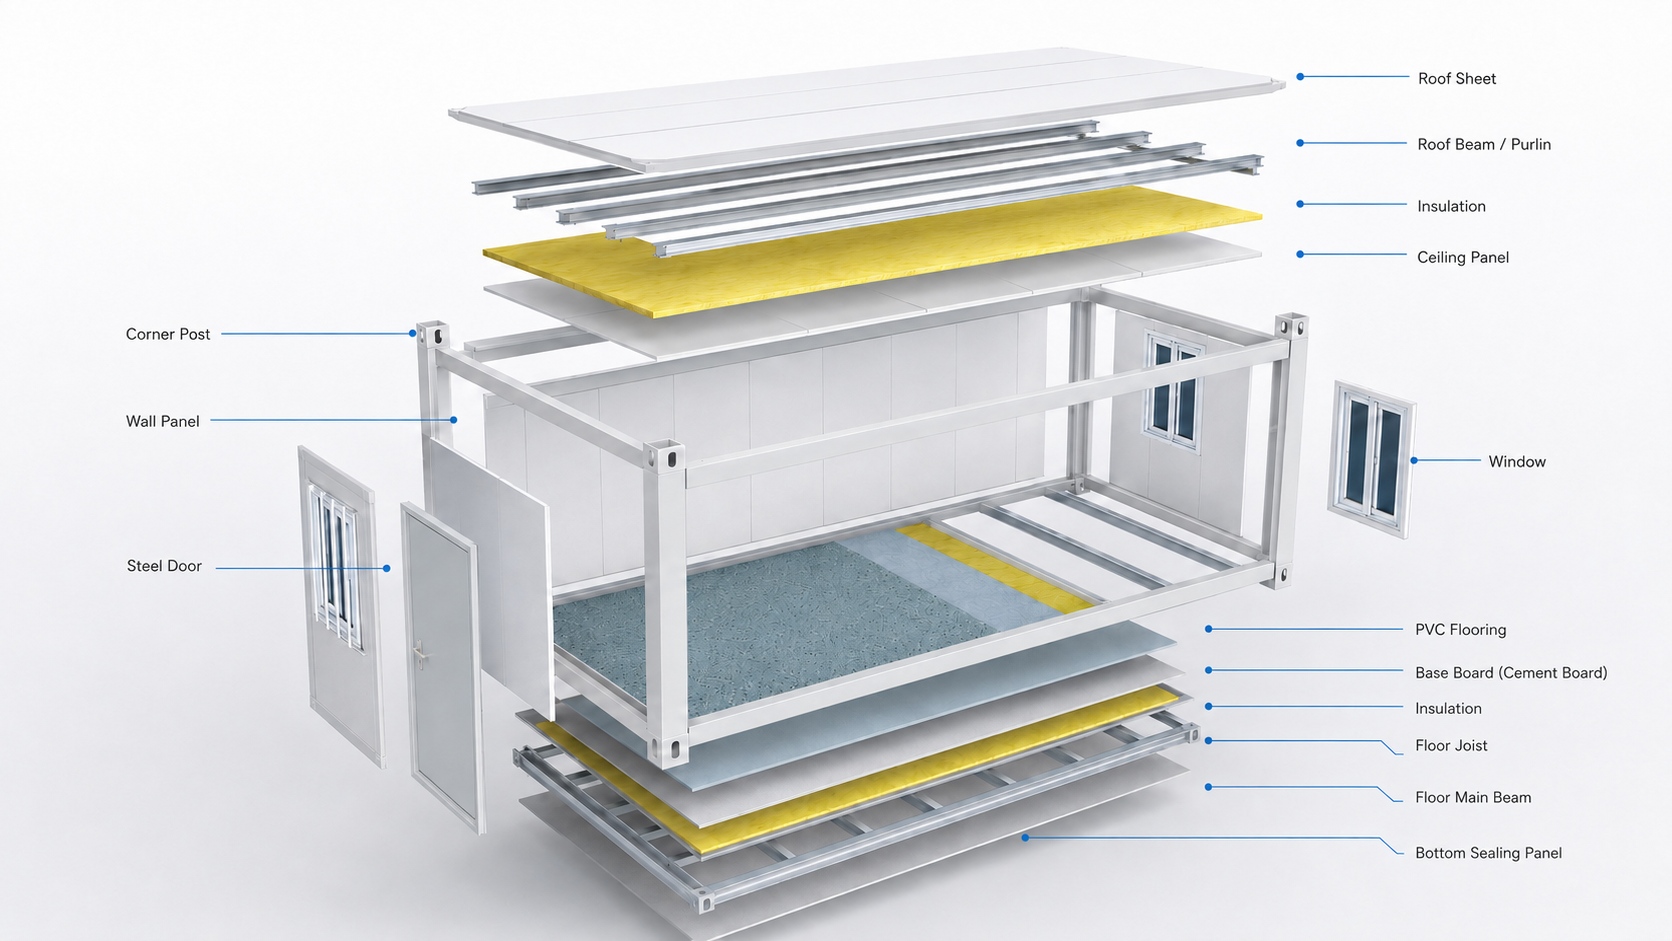
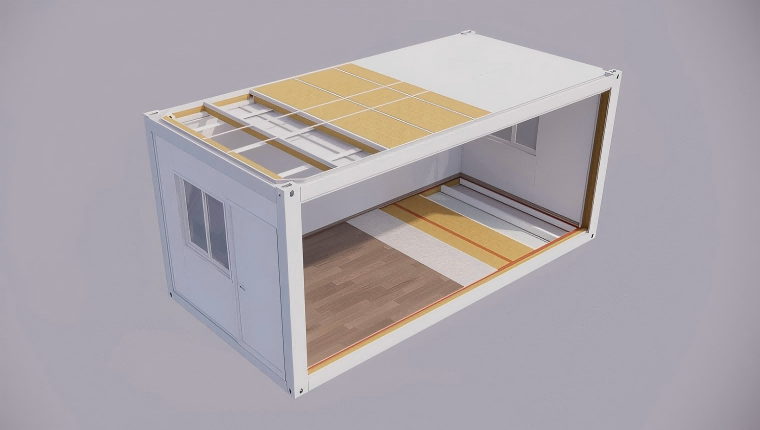
For the enclosure system, request the exact wall, floor, and roof build-ups proposed for the project. Relevant evidence typically includes panel composition, insulation core, metal skins, joints, edge details, sealants, door and window interfaces, and penetrations for electrical or mechanical services. Fire test reports should identify the tested assembly, issuing laboratory, test standard, specimen configuration, duration, and stated result.
Chengdong’s container-house technical material records third-party fire-resistance testing for 75 mm and 100 mm rock-wool composite wall panels, as well as floor assemblies. The material states that the wall panels achieved a two-hour fire-resistance test result and that the combined floor structure achieved a 1.5-hour result, with COC certification referenced. These results are useful evidence for the specified assemblies, but they should not be extended automatically to every wall thickness, opening, roof system, module configuration, or completed building without confirmation.
Reading Fire-Test Evidence Correctly
A test report answers a focused question about the specimen that was tested. It does not automatically approve substitutions in insulation density, steel-sheet thickness, panel orientation, joints, openings, cables, pipes, fasteners, or installation details. If any of these elements change, the design team should determine whether the original evidence still applies or whether further review is needed.
Procurement teams should also check whether a report measures integrity, insulation, loadbearing capacity, or another fire-performance criterion. These terms are not interchangeable. A wall can be non-loadbearing while still requiring a defined fire-resistance period, and a structurally adequate frame does not by itself establish the performance of the surrounding enclosure.
Material data should be linked to the actual bill of materials rather than presented as generic catalog information. For example, Chengdong’s technical handbook specifies a standard container-house wall using a 75 mm rock-wool sandwich panel with a rock-wool density of at least 80 kg/m³. The same handbook describes the structural system as cold-formed, thin-wall steel components, including roof beams, floor beams, columns, and purlins. The procurement question is not merely whether rock wool and steel appear in a brochure, but whether the submitted project drawings and factory records show the same approved configuration.
Electrical Systems and Interfaces
Fire safety reviews should give particular attention to electrical design. Much of the wiring in modular accommodation is integrated within ceilings or walls at the factory, so defects may become difficult to inspect after finishing work is complete. The electrical load schedule should reflect actual equipment, including heating, cooling, cooking, water heating, office equipment, charging points, and future expansion.
The container-house manual describes factory-integrated electrical provisions, including wiring, distribution boxes, circuit breakers, leakage protection, and flame-retardant distribution-box materials in the referenced standard configuration. For a specific project, however, the design team should verify local voltage and code requirements, cable routing, grounding, overload protection, equipment clearances, and testing responsibilities at both factory and site stages.
Openings and penetrations deserve equal attention. A high-performing wall assembly can be weakened by unreviewed cable routes, pipe sleeves, ducts, poorly sealed joints, or incompatible door and window details. A practical inspection plan should identify these interfaces before production, then check them during module completion and after on-site interconnection.
Designing for Operating Conditions
Fire safety is not a separate layer added after the architecture is complete. In a modular building, wall panels, floors, roofs, doors, services, and connections form a coordinated system. The technical route should balance fire performance with thermal comfort, moisture control, structural demands, transport constraints, durability, and maintenance access.
For workforce accommodation, insulation choice can affect more than indoor temperature. In cold environments, thermal bridging and condensation can create long-term moisture issues around joints or service routes. In hot, dry, or wind-exposed regions, roof design, panel interfaces, dust control, and weatherproofing may shape both operational reliability and fire-risk management. These decisions should be resolved in the design package, not left to site improvisation.
Chengdong’s technical documentation states that its container-house designs can be configured for conditions from -40°C to 40°C, with insulation thickness determined through thermal calculations and thermal-break measures considered to reduce condensation risk. It also lists multiple standard wall thicknesses, from 50 mm to 200 mm. This supports a specification approach in which climate inputs influence the enclosure design, while the selected fire-tested construction remains clearly documented.
Layout and Emergency Access
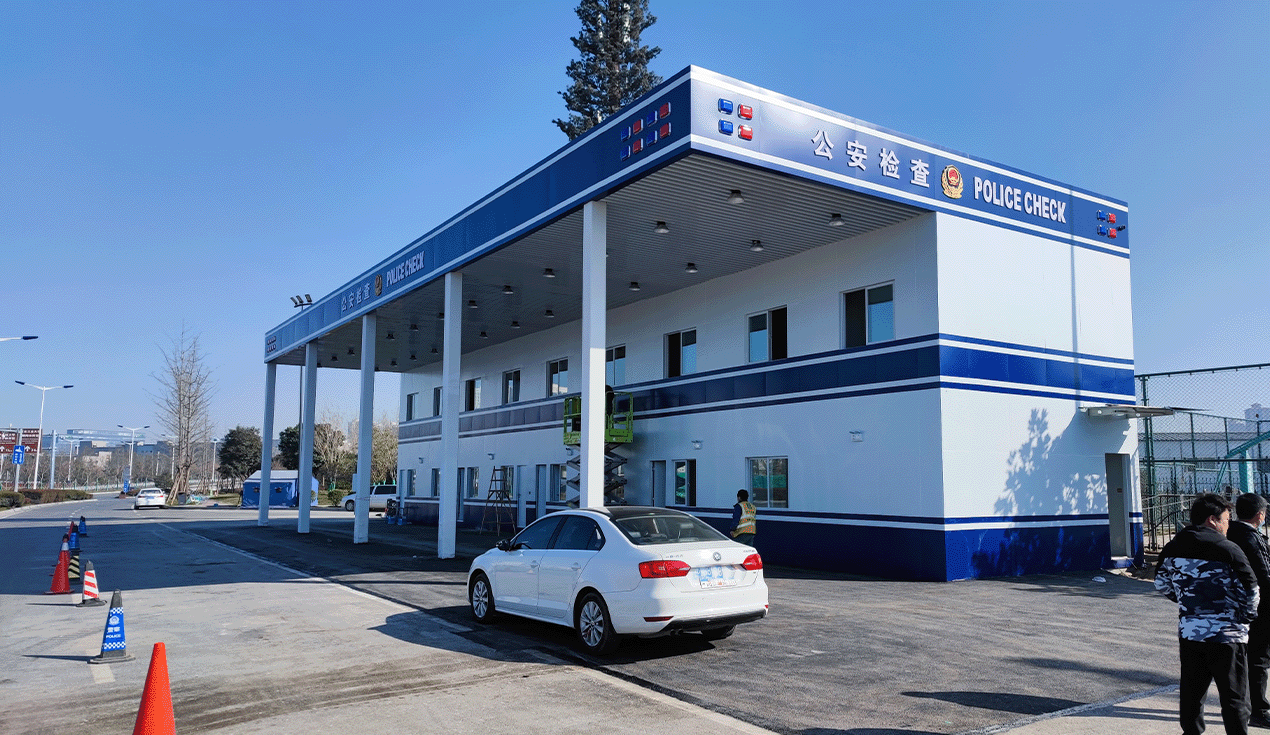
The project layout is as important as the individual unit. In an engineering camp, the plan should account for separation between buildings, vehicle access, fire lanes, assembly areas, exit routes, water or firefighting provisions where required, and the operational location of kitchens, laundries, workshops, generators, storage rooms, and waste areas.
High-risk functions should not be treated as ordinary accommodation modules. Kitchens and storage areas can require separate operational controls, dedicated equipment, more frequent inspections, and different separation or suppression measures under local rules. The planned number of occupants, mobility needs, and shift patterns also affect egress capacity and emergency response planning.
A well-designed ECP package coordinates the camp master plan with the module schedule. This means defining which units are sleeping blocks, offices, ablutions, dining areas, medical rooms, warehouses, or security spaces—and ensuring that transport, installation order, utility routing, and handover testing support the intended safety design.
Application Priorities
Construction camps, mining projects, and remote infrastructure sites face a recurring challenge: facilities must be delivered quickly, but they may serve large, changing populations in locations with limited local labor, difficult logistics, or harsh weather. Modular container buildings can support phased deployment because factory production and site preparation can proceed in parallel. Yet this speed benefit only works when technical review, camp zoning, utilities, and approval documentation are coordinated early.
For these projects, the procurement package should define the intended reuse or relocation strategy as well. Chengdong’s product material states that its container-house structure is designed for at least 10 cycles of reuse and enclosure materials for at least five cycles, subject to the stated design and operating conditions. When modules are moved or reconfigured, project teams should recheck seals, electrical connections, enclosure condition, structural interfaces, and any fire-related details affected by dismantling.
Emergency-response and public-safety facilities introduce a different decision framework. They may need rapid delivery, clear operational circulation, reliable working space, and site-specific adaptation. The Xinjiang Kashgar light steel module fire station project illustrates the use of factory-prefabricated, site-lifted modular construction for a fire-station project in Kashgar, Xinjiang. It should be read as an example of modular delivery for a public-safety function, not as proof that all container-house assemblies have identical structural or fire-performance characteristics.
For cold-region projects, procurement teams should resist treating insulation and fire performance as competing priorities. Instead, they should evaluate the complete envelope: insulation material and thickness, vapor control, thermal bridging, roof drainage, panel joints, corrosion exposure, heating demand, electrical loads, and tested fire-related configurations. This combined view avoids designs that address one risk while transferring another to the construction or operations phase.
Factory Delivery Controls
The quality of a fireproof container house is established across the delivery chain. It begins with an approved technical specification and continues through material sourcing, fabrication, panel installation, electrical integration, factory inspection, packaging, transport, lifting, site assembly, and final handover. Procurement documents should clearly identify which party owns each inspection and acceptance point.
Factory production can improve repeatability when critical work is standardized and traceable. Chengdong’s technical handbook describes robotic welding for key structural components, production-line manufacturing from semi-finished components through finished units, and a stated production capacity of up to 150 finished container-house units per day. For buyers, the relevant question is how this manufacturing process is applied to their project: approved drawings, material batch records, welding and coating controls, assembly checklists, electrical tests, and final inspection records should be available for review.
Design coordination must occur before production release. The project team should align module dimensions with transport limits, foundation tolerances, lifting plans, wind and snow inputs, local utility interfaces, room functions, accessible routes, emergency exits, and approved fire-related assemblies. Changes after the factory begins work can introduce delays, additional cost, or unverified substitutions.
Chengdong can support this delivery model through modular manufacturing, project-specific design coordination, and ECP-oriented services spanning design, production, logistics, installation, and operations support. Its materials describe digital production processes, material and finished-product checks, and quality controls extending from design review and raw-material acceptance to manufacturing, final inspection, and nonconforming-product traceability. The project contract should still define the exact documentation, inspection hold points, applicable standards, and acceptance criteria required for the individual site.
A Buyer’s Decision Framework
A disciplined purchasing process reduces the chance that fire performance becomes a late-stage issue. The following sequence keeps design, compliance, and delivery decisions connected:
Define the building use, occupancy, local code basis, climate inputs, duration of use, and operational fire risks.
Convert those inputs into a project specification covering tested assemblies, electrical scope, exits, layout, high-risk rooms, utility connections, and inspection requirements.
Review third-party test evidence against the exact proposed construction, rather than accepting generic certificates without checking their scope.
Confirm the factory’s bill of materials, quality records, production controls, module numbering, pre-shipment inspection process, and responsibilities for packing and transport.
Verify on-site installation details, including module joints, service connections, penetrations, sealing, grounding, access routes, and final test records before occupancy.
This framework treats a fireproof container house as an engineered and managed solution. It gives technical, procurement, and site teams a common basis for evaluating risk while preserving the speed and flexibility that make modular systems useful for complex camps and remote projects.
Conclusion
The reliable procurement of a fireproof container house depends on evidence, coordination, and execution. Buyers should verify the specific fire-tested assemblies proposed, align the building design with local requirements and real operating conditions, and maintain quality control through factory production, transport, installation, and handover.
For ECP and workforce-accommodation projects, the strongest outcome comes from connecting materials, electrical systems, climate adaptation, building layout, and operational management in one project plan. When this is done, containerized modular buildings can support efficient deployment without reducing fire safety to a marketing phrase. prefabricated building solutions should therefore be compared through defined scope, documented performance, and site-specific delivery controls.
Frequently Asked Questions
What should buyers request when evaluating a fireproof container house?
Buyers should request the exact wall, floor, roof, door, and service-penetration details proposed for the project, together with relevant third-party test reports, material data sheets, certificates, electrical drawings, and factory quality records. They should also confirm the local code basis, intended occupancy, escape strategy, and responsibilities for site installation and final inspection.
A supplier’s generic fire-related claim is not a substitute for project-specific evidence. The documentation must match the intended assembly and its installation method.
Does a fire-rated wall panel make the entire container house fireproof?
No. A fire-rated or fire-tested wall panel can be an important part of the building envelope, but it does not by itself determine the performance of roofs, floors, doors, windows, module joints, service penetrations, electrical systems, or evacuation routes.
The completed building should be assessed as a system. Its safety also depends on local requirements, occupancy, layout, fire access, maintenance, and the management of ignition sources.
How do cold climates affect fireproof container house specifications?
Cold climates require coordinated review of insulation, vapor control, thermal bridging, condensation management, heating loads, roof drainage, and material durability. These decisions must work alongside, rather than replace, the selected fire-related construction and documentation.
A project may need different wall or roof configurations from a warm-climate camp. The design team should validate that any climate-driven adjustment does not invalidate the assembly evidence or create unreviewed interfaces.
Can a container house be used for a construction camp or emergency facility?
Yes, modular container buildings can be used for accommodation, offices, dining areas, support spaces, and certain emergency or public-service functions when their design and approvals match the intended use. The final solution should account for occupancy, site access, foundations, utility capacity, exits, building separation, and applicable local regulations.
The Kashgar modular fire-station example demonstrates factory-prefabricated and site-lifted modular delivery for a public-safety setting, while also showing why each project’s structural system and compliance path must be reviewed independently.
What factory evidence helps verify delivery quality?
Useful evidence includes approved drawings, material batch records, inspection reports, welding and coating controls where applicable, electrical testing records, module identification and traceability, final factory acceptance records, packing lists, and site installation checklists. The handover package should also document outstanding items, maintenance requirements, and any inspections or tests completed after installation.
For projects using factory-integrated electrical and enclosure systems, this evidence helps connect the approved design to the actual delivered modules.




 More
More














![Top Advantages of Modular Construction Explained [2025]](/uploads/upload/images/20250424/0fb390068474145a09a8c0504c73b1d2.png)
 May 09, 2025